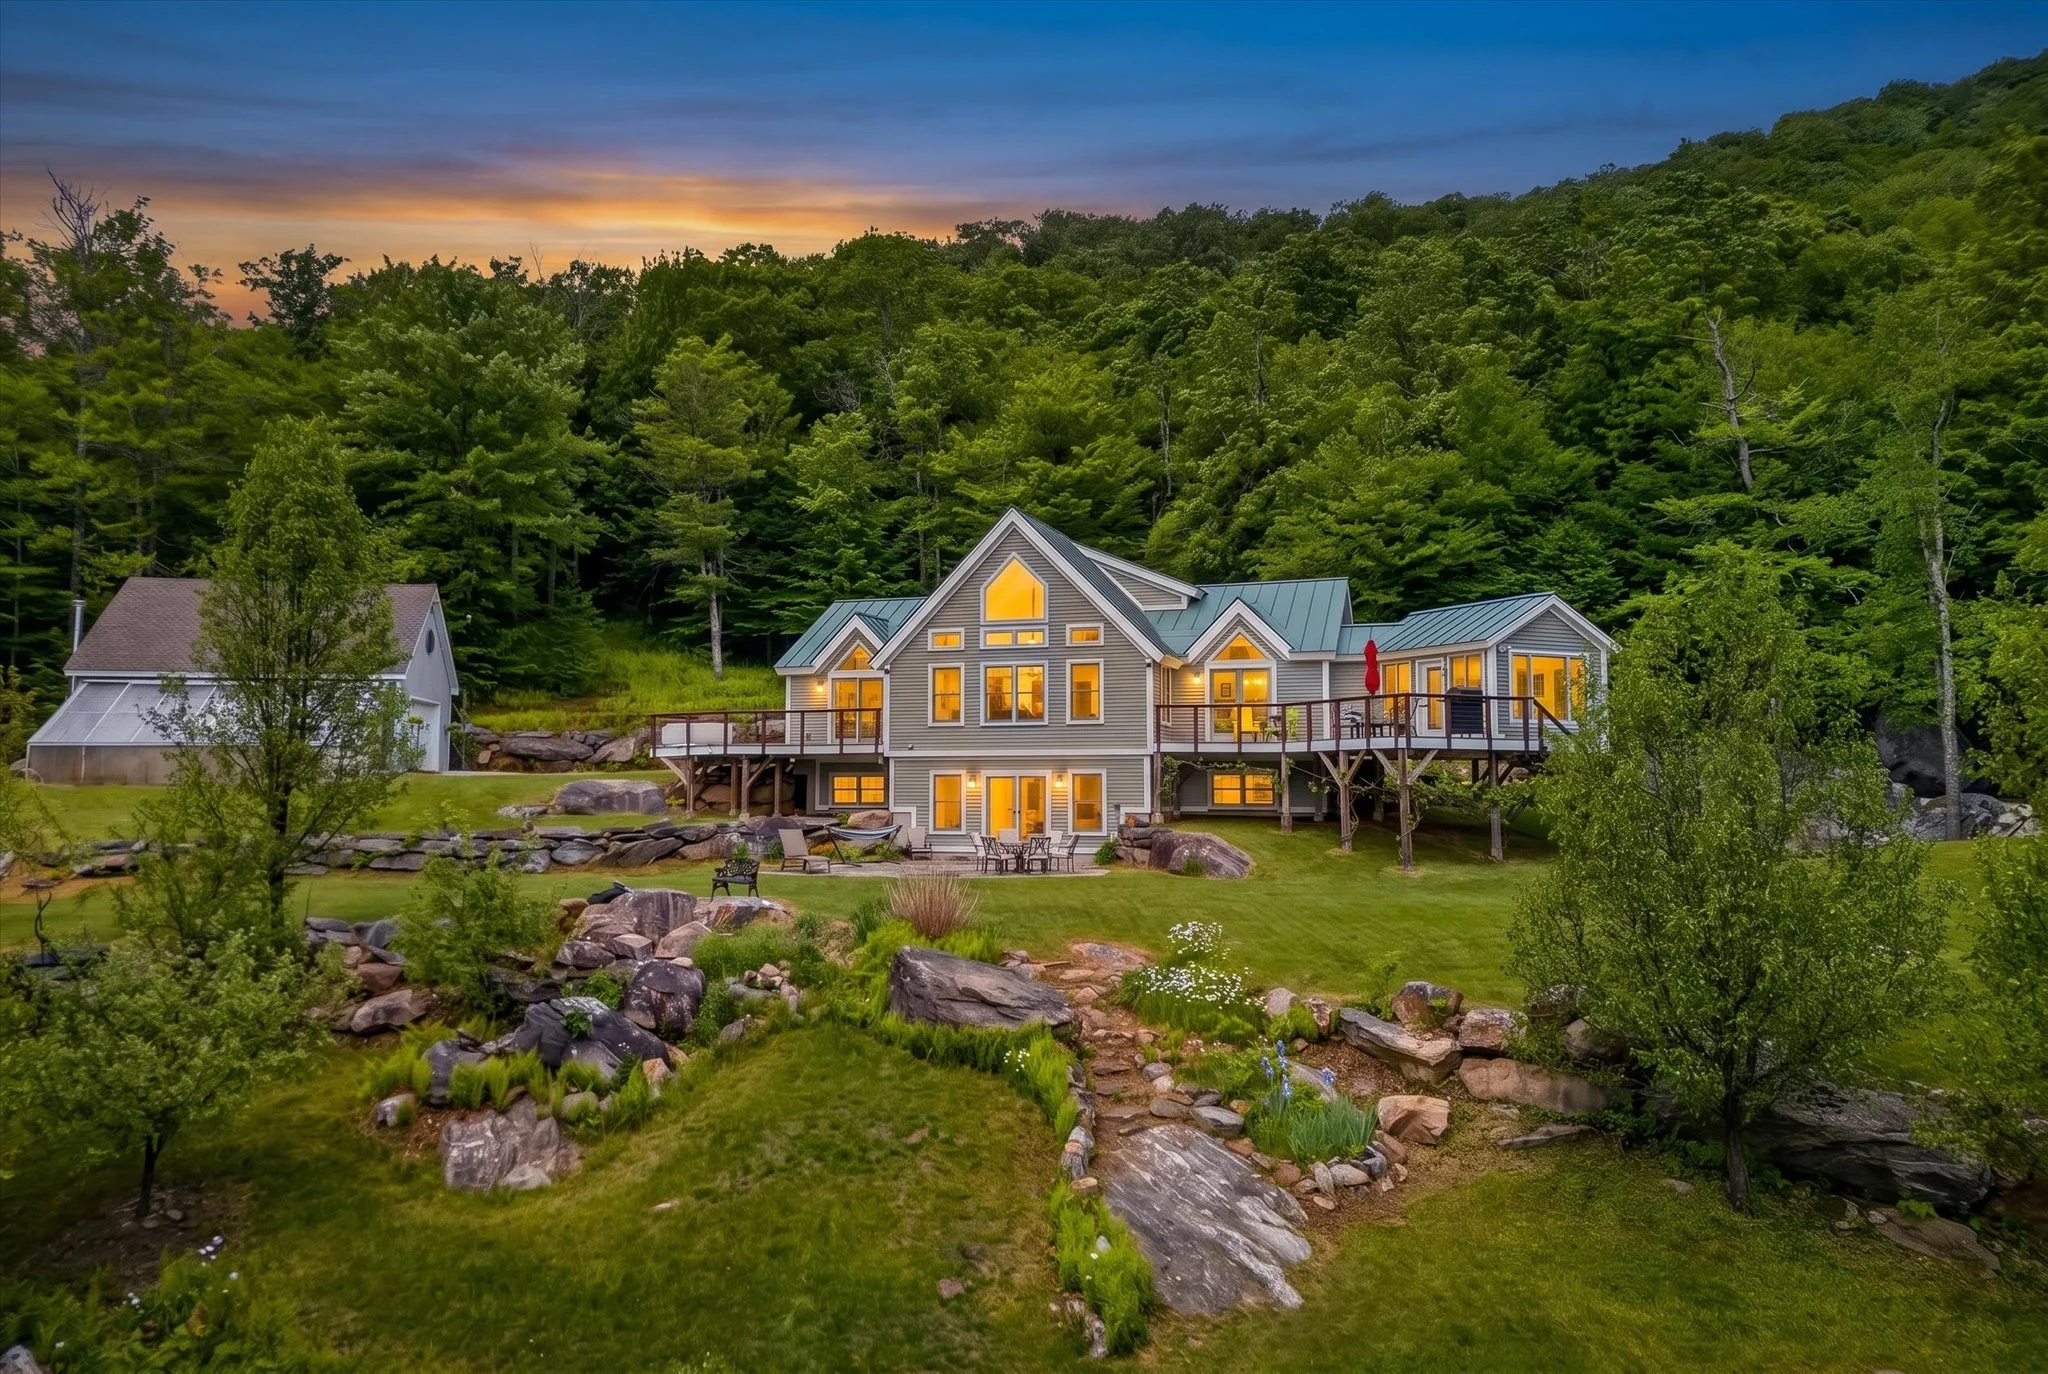
Equinox View 181
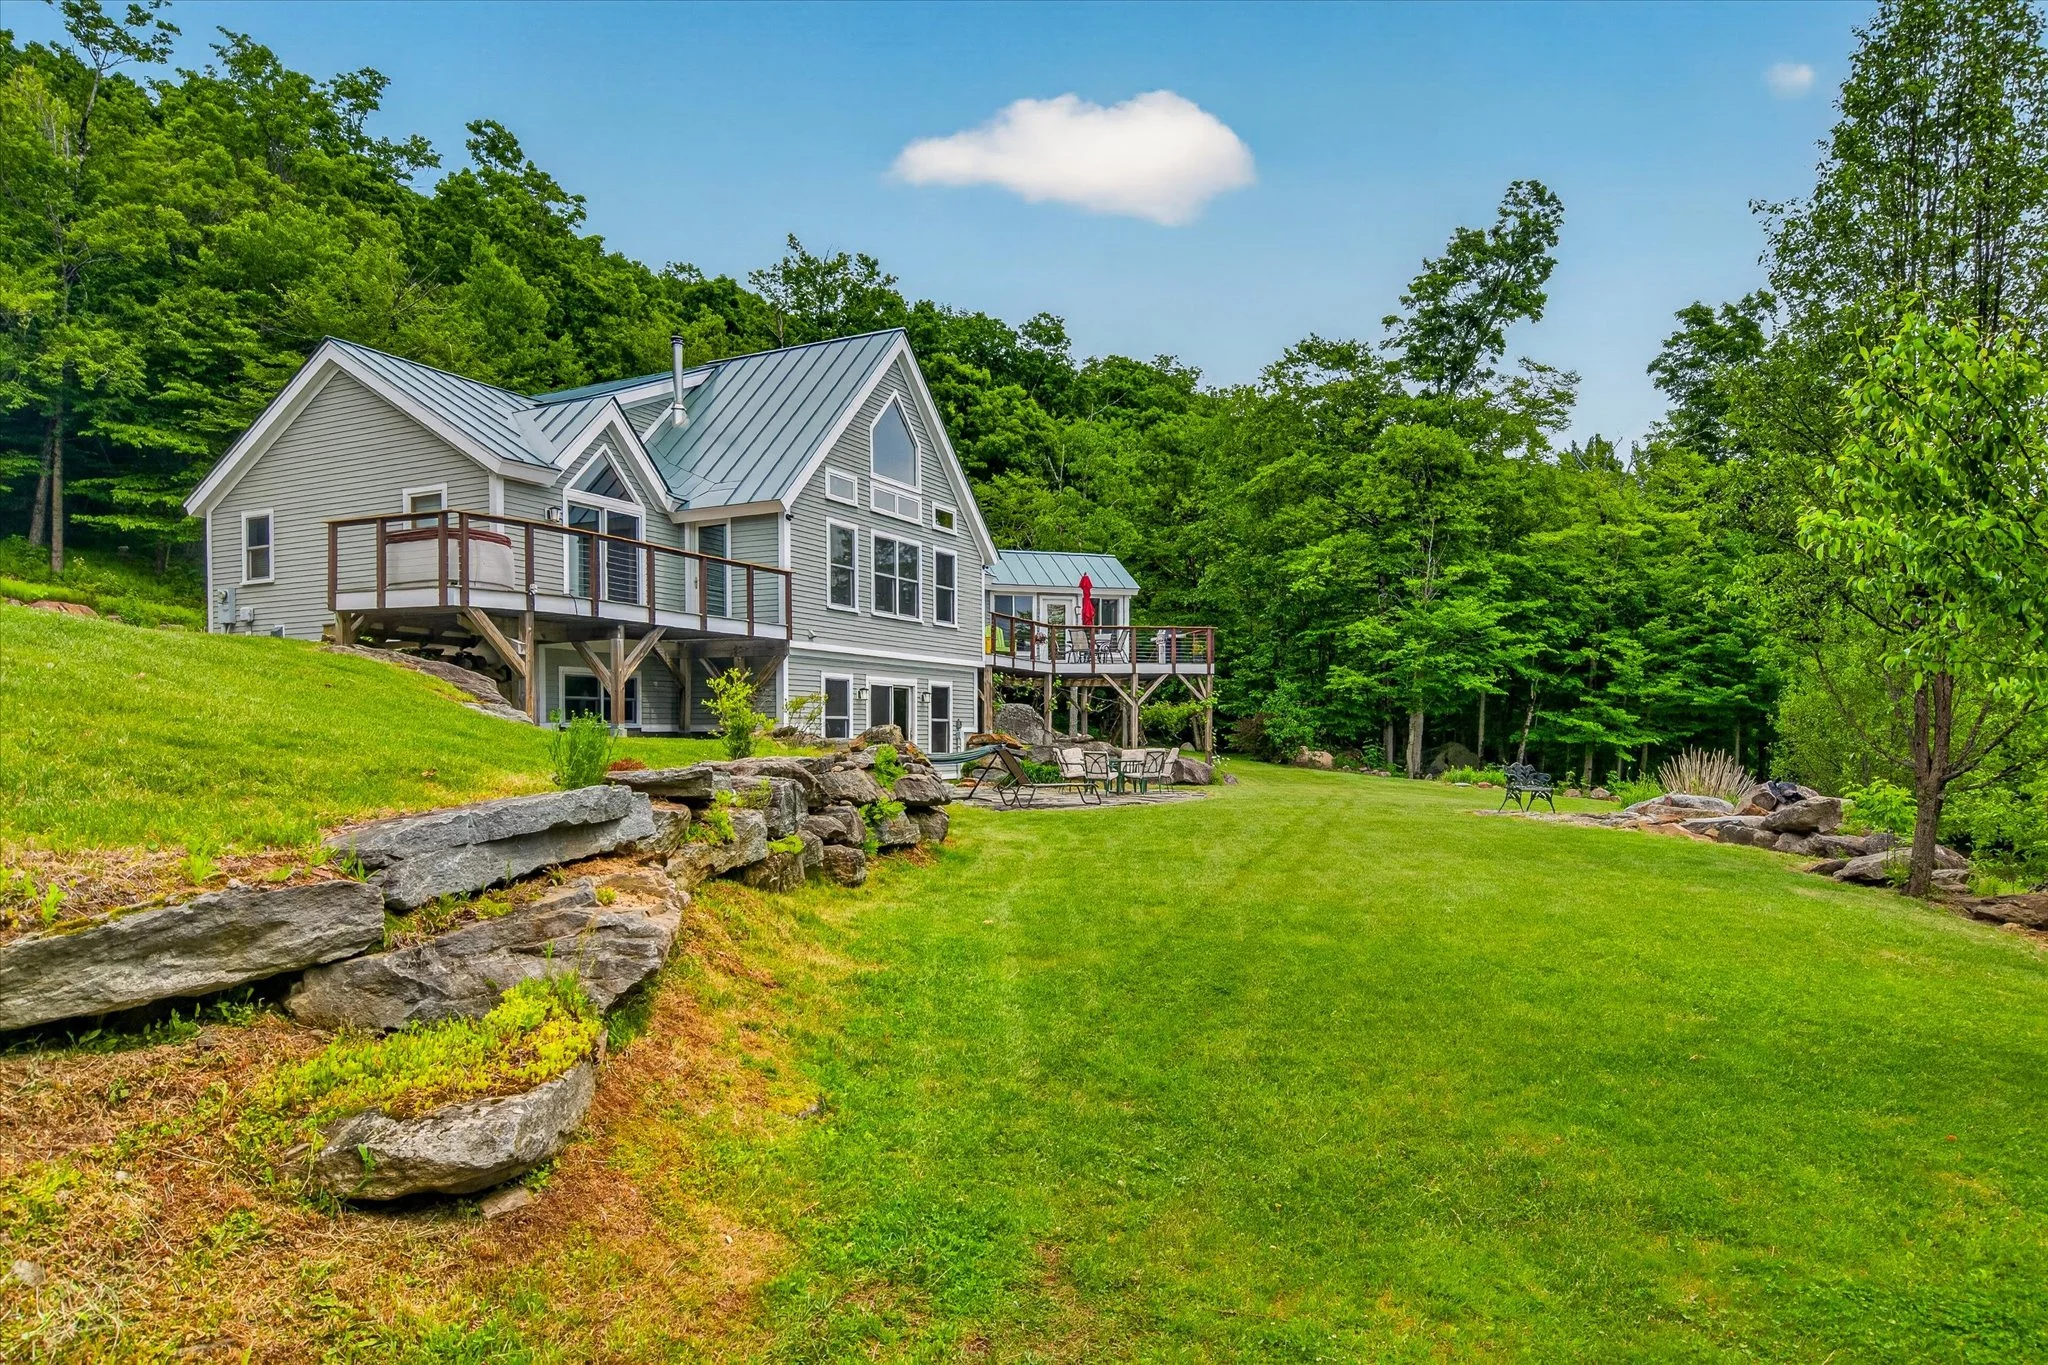
Custom Post-and-Beam House with Mt. Equinox Views
$1,195,000 3,872 SF 3.5 baths 6.3 private acres
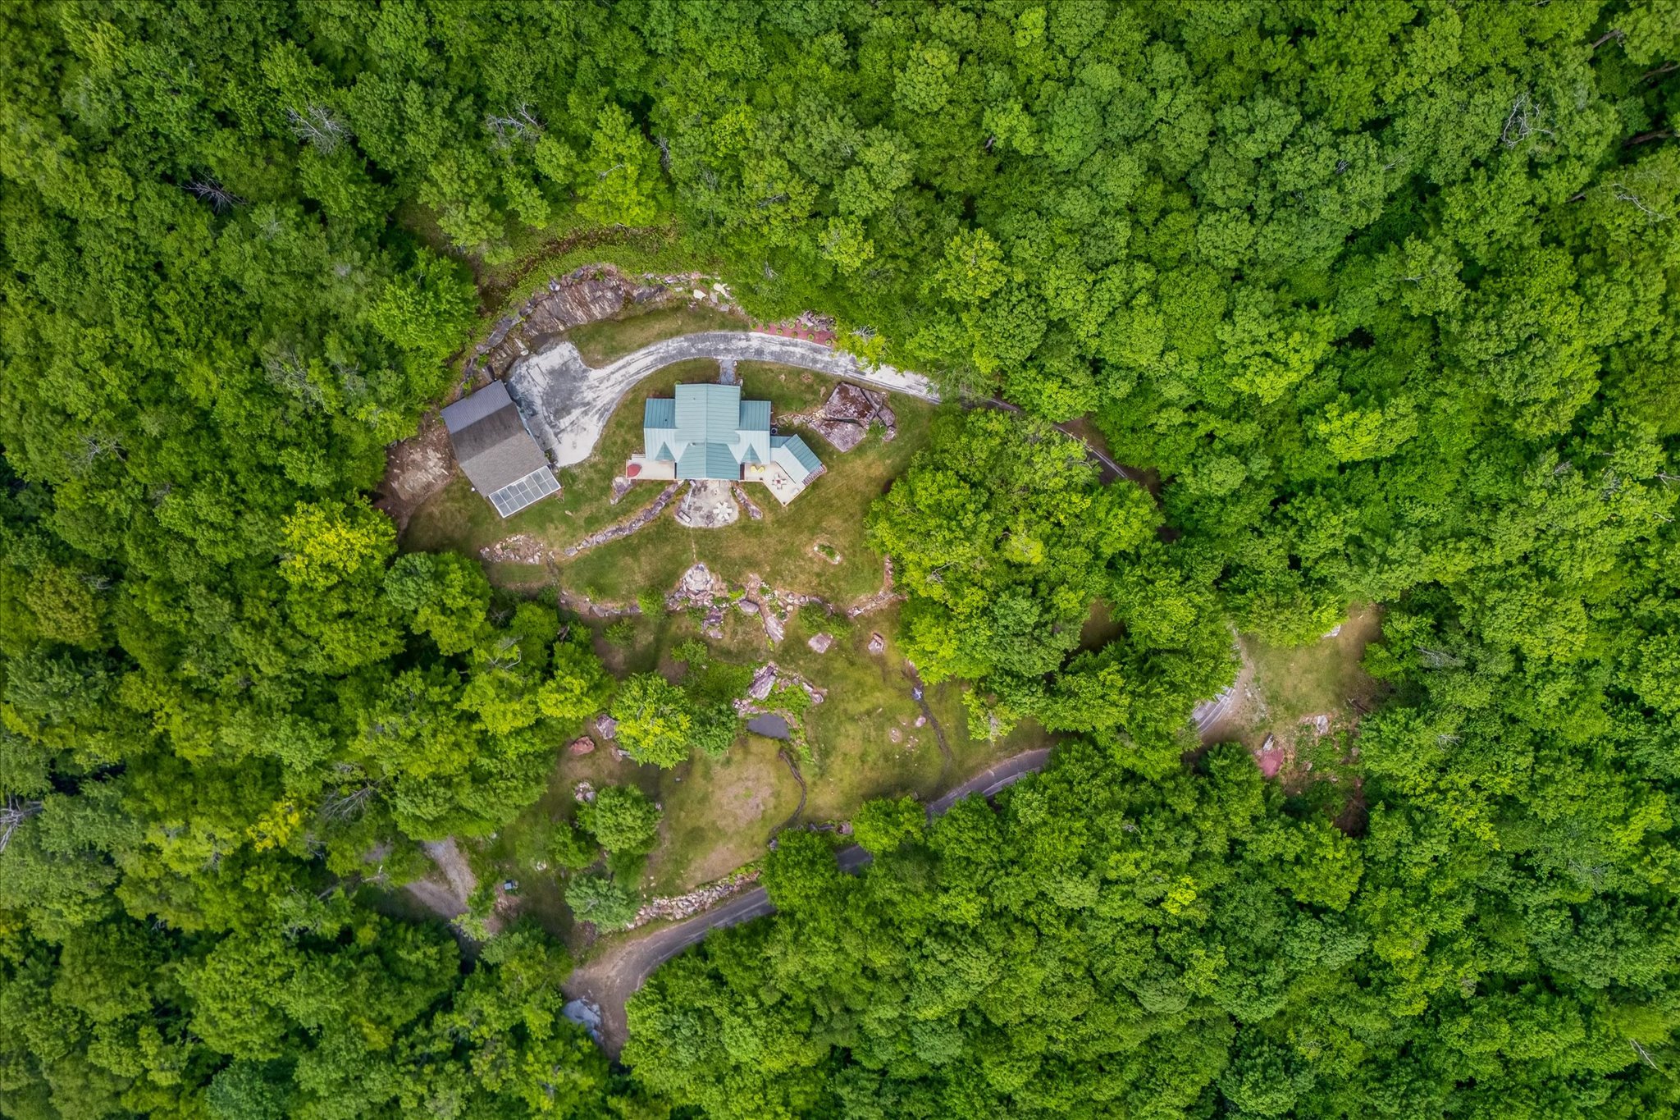
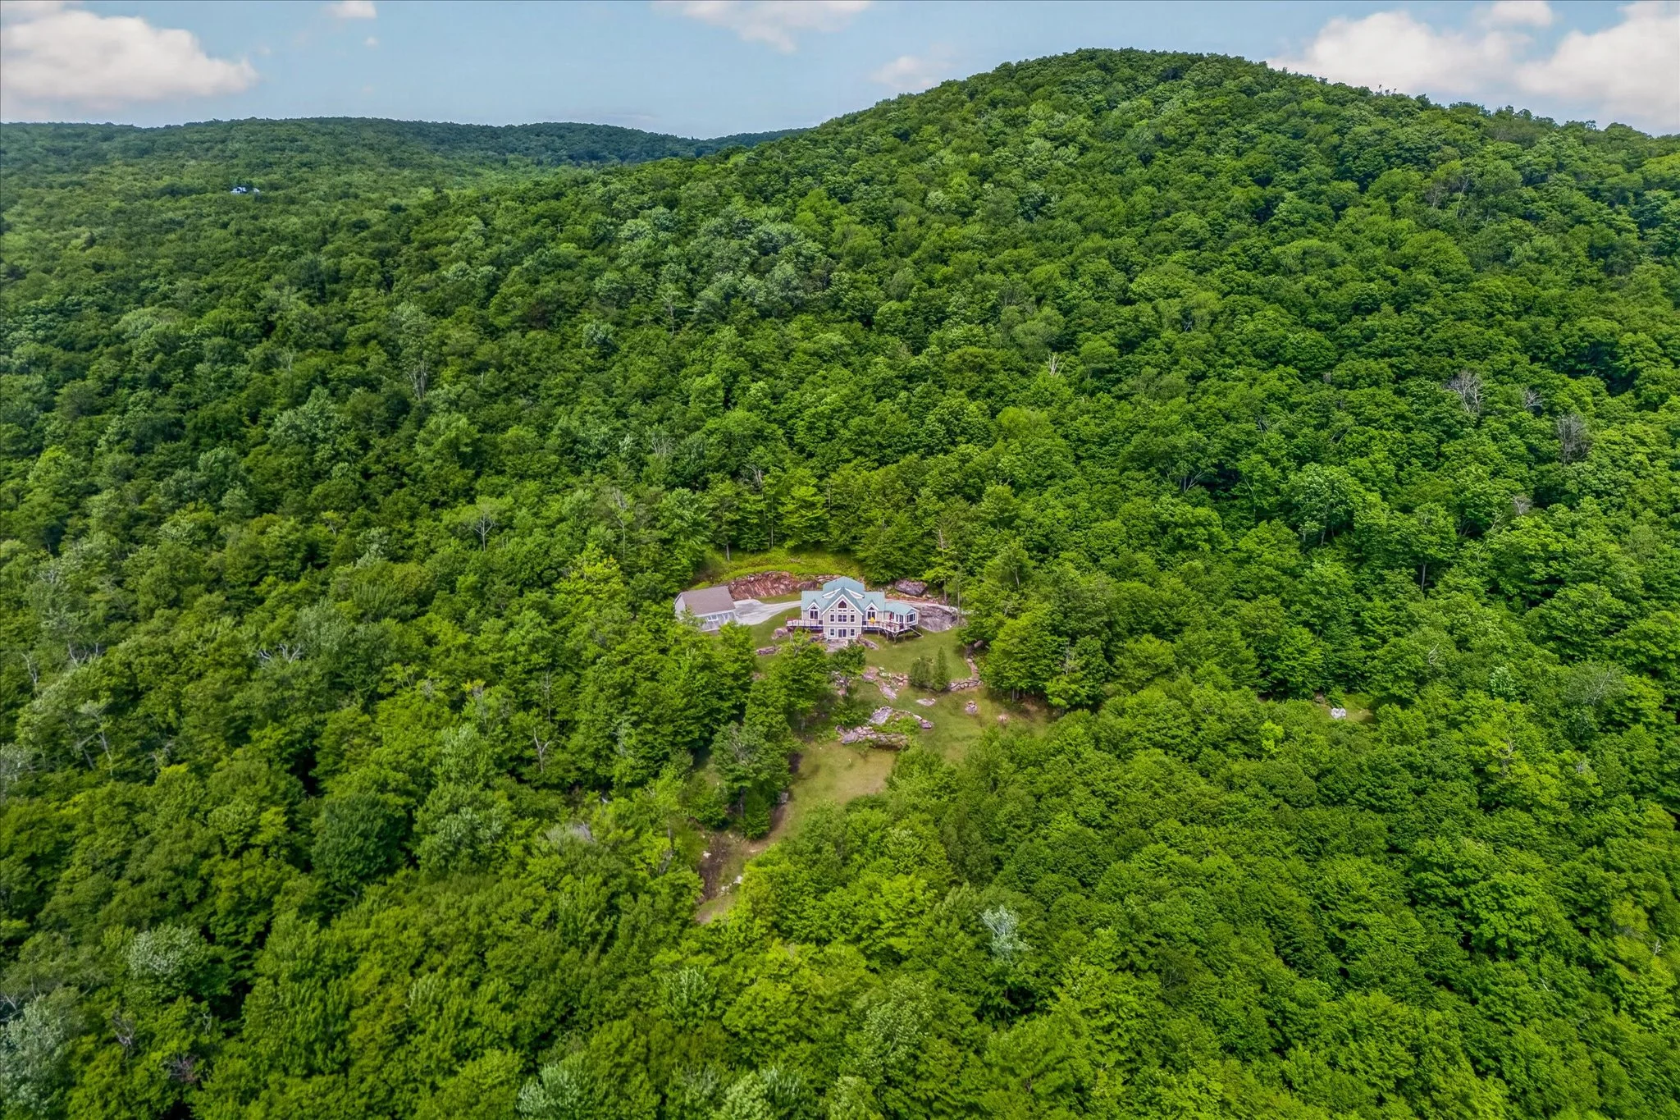
Bordering Green Mountain National Forest on two sides
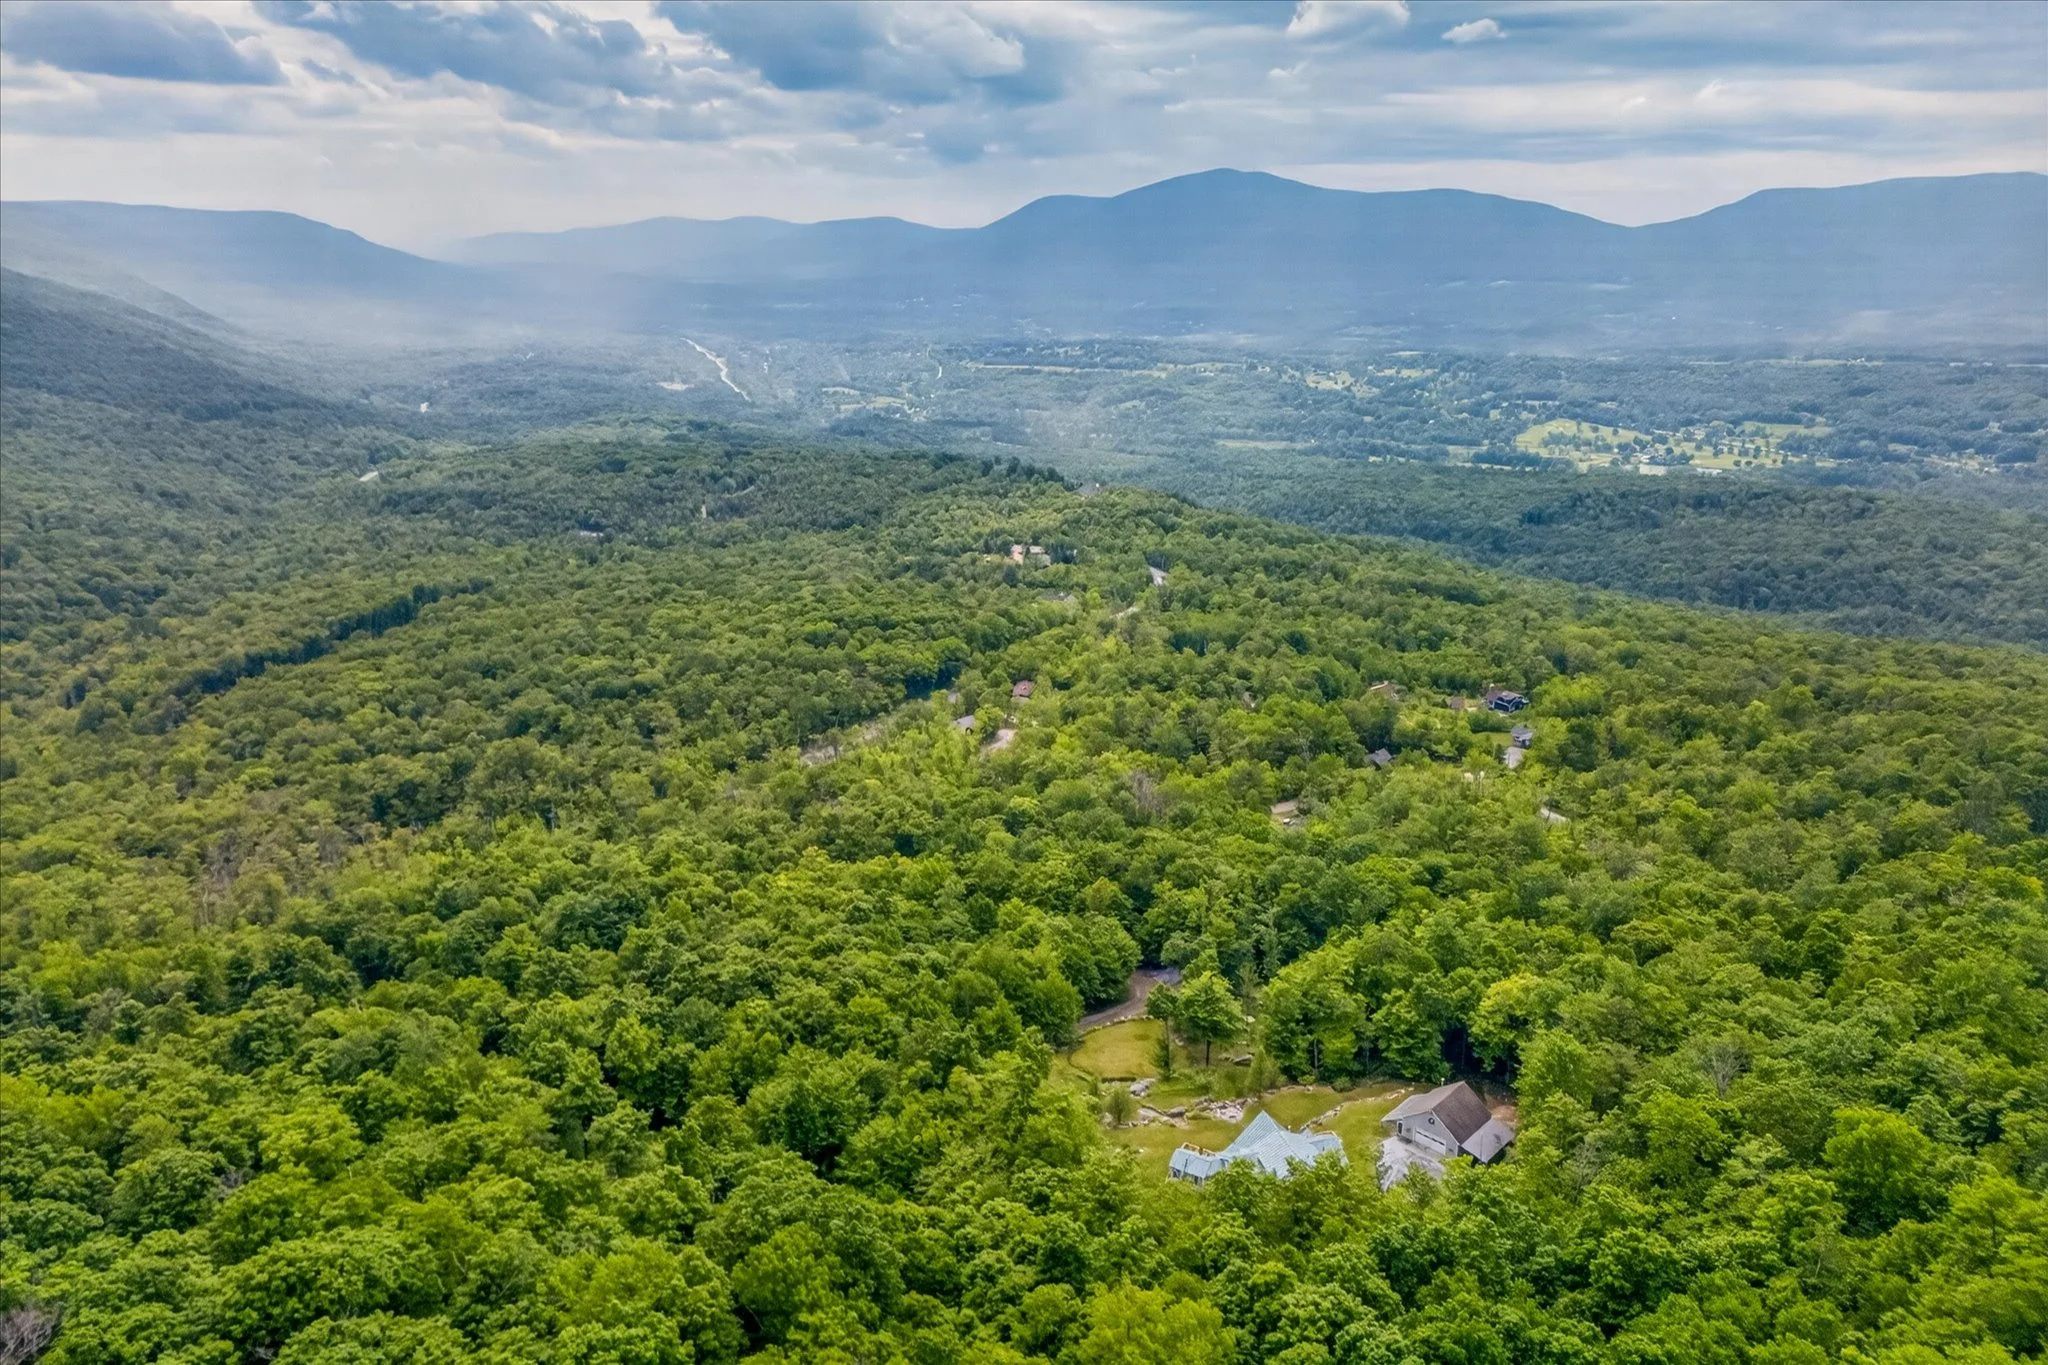
Minutes to Manchester, Bromley & Stratton
Energy Efficiency HERS 39 Craftsmanship
Vermont Post-and Beam House with Mt Equinox Views
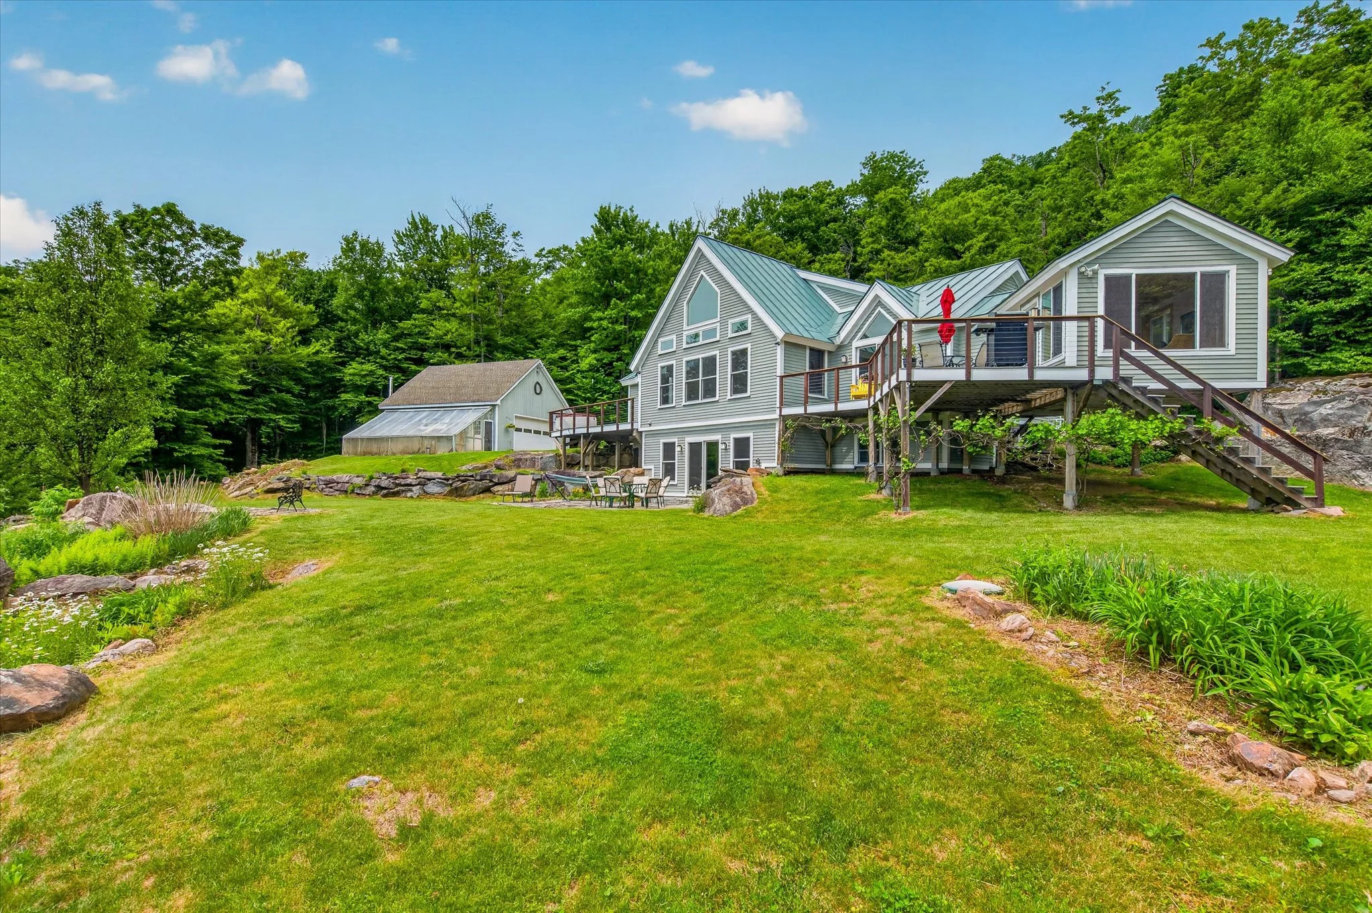
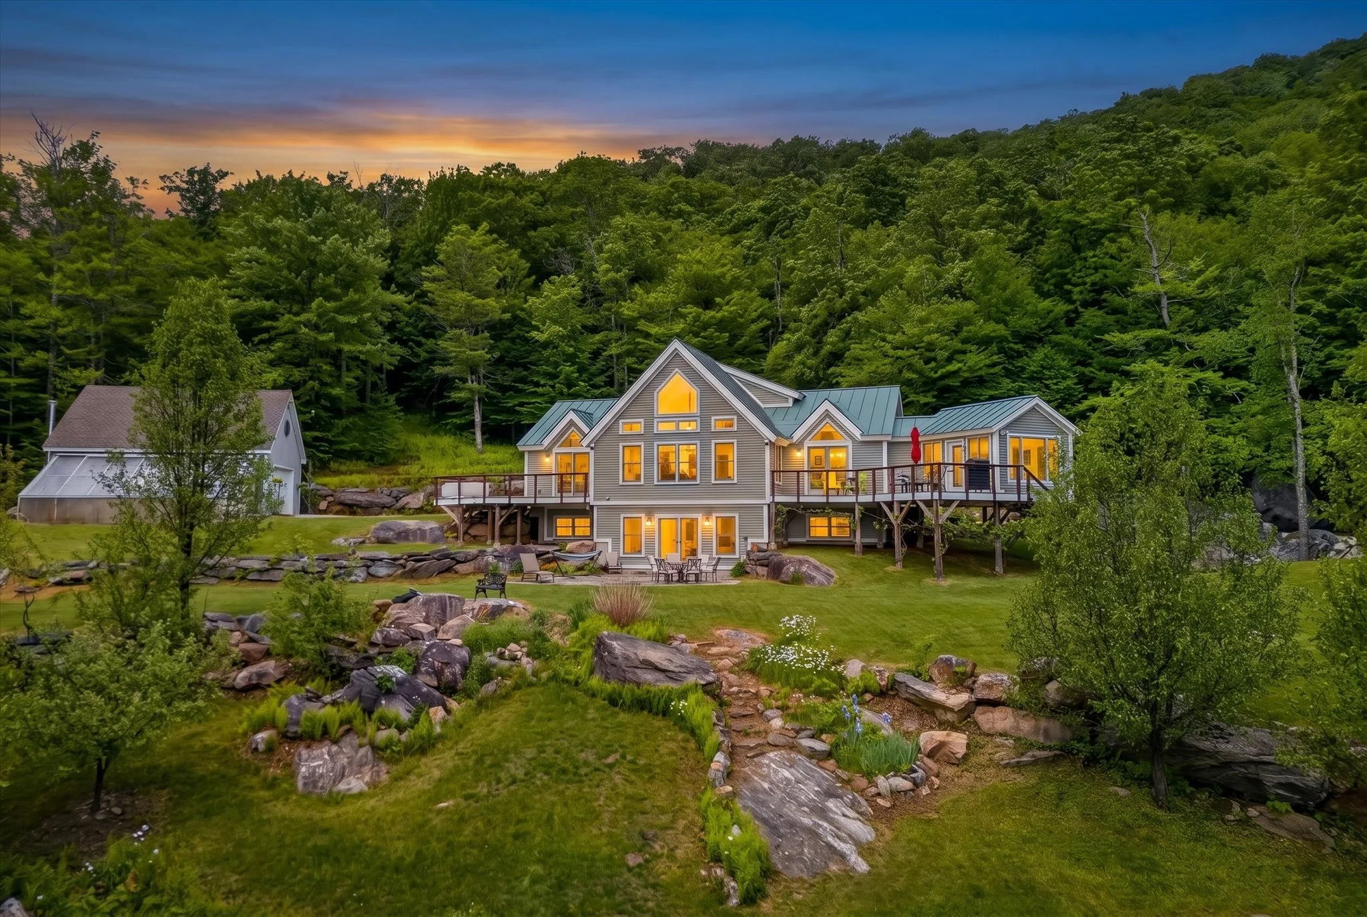
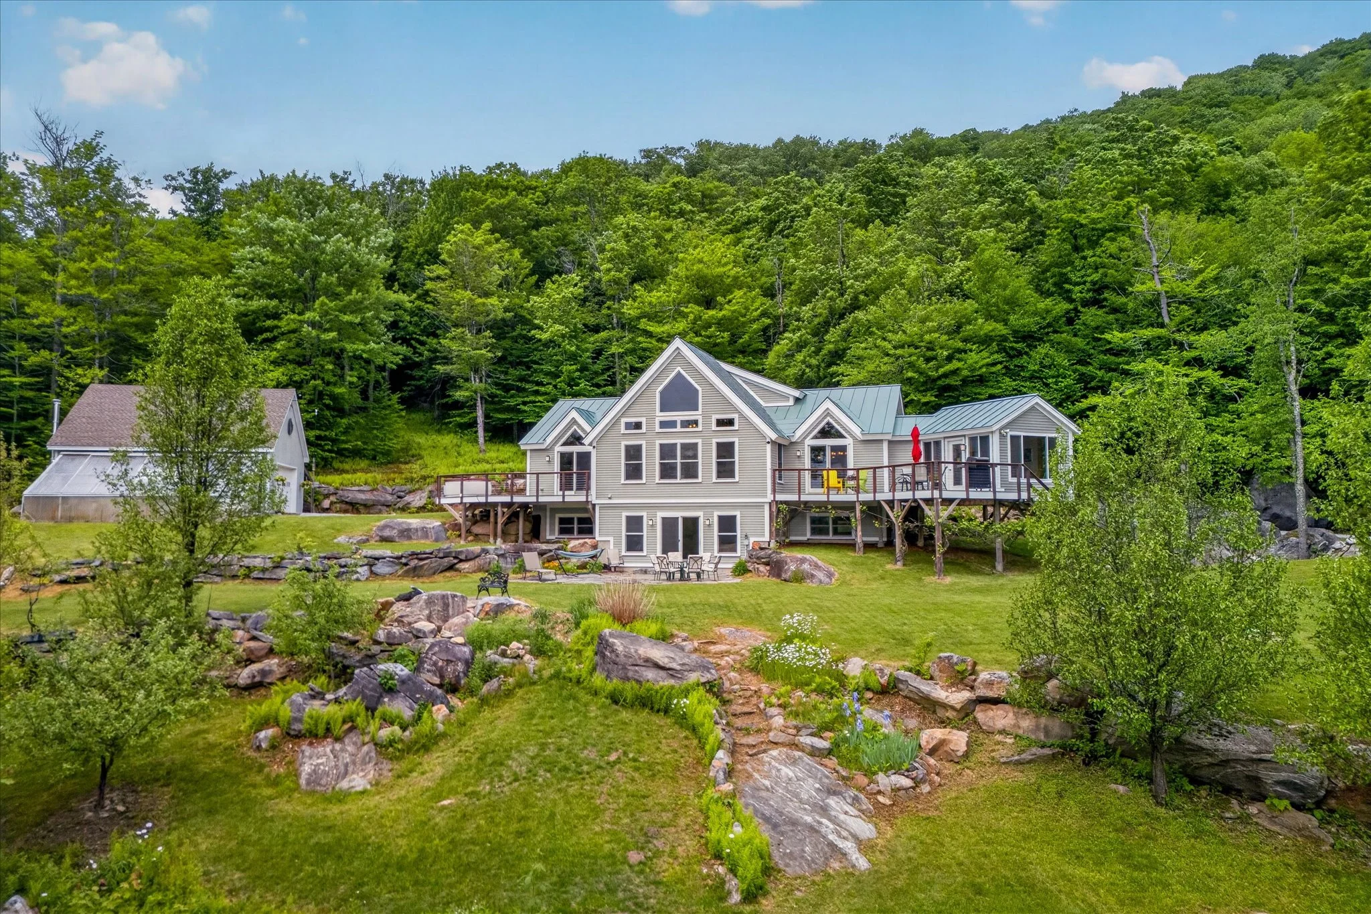
Perched on a private mountainside with sweeping views of Mt. Equinox, this custom post-and-beam home offers a rare combination of craftsmanship, energy efficiency, and natural beauty. Bordering the Green Mountain National Forest on two sides and located minutes from Manchester, Bromley, and Stratton, this property delivers a secluded mountain retreat without sacrificing convenience.
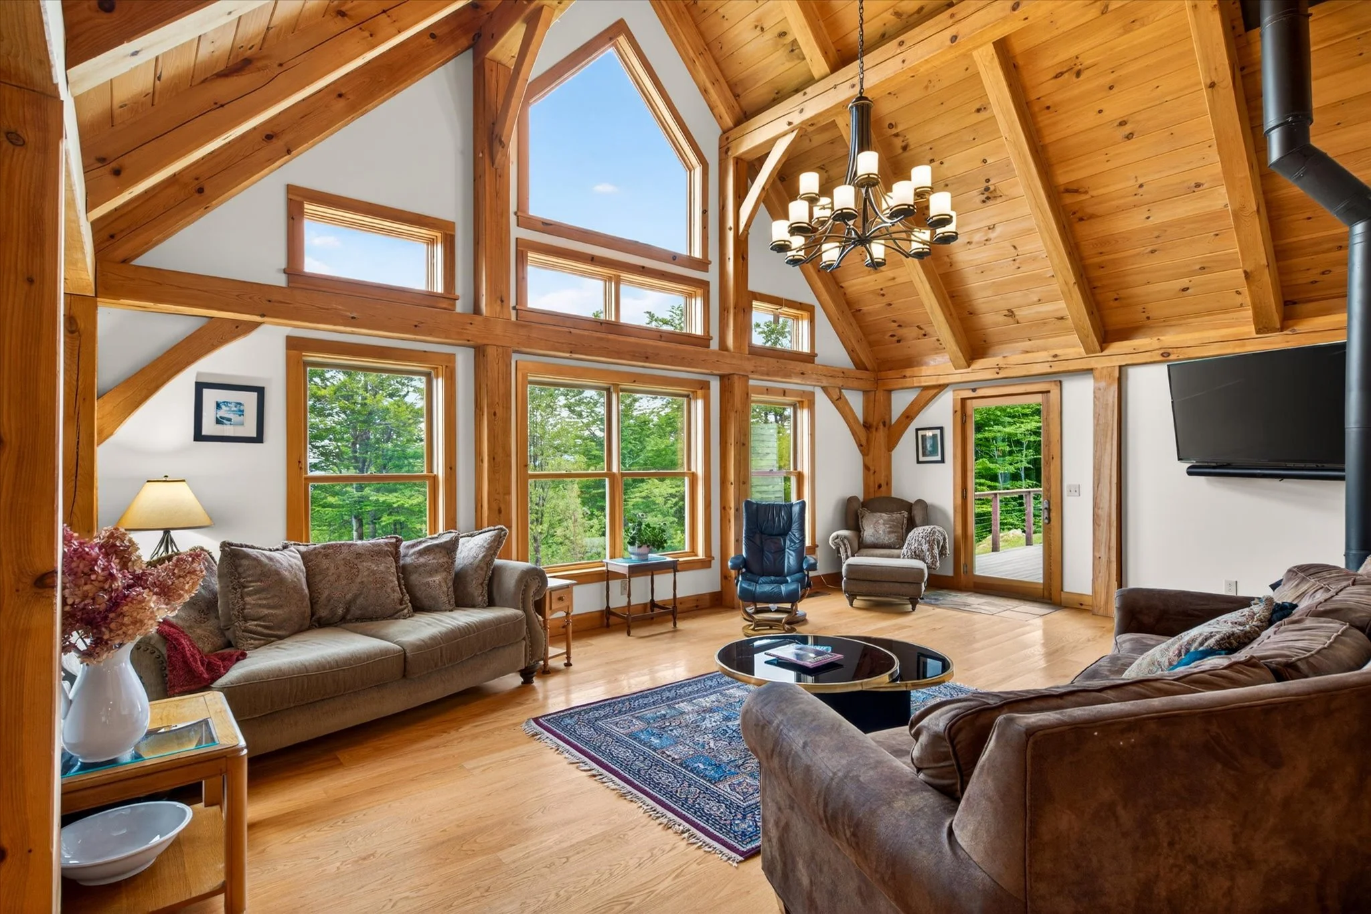
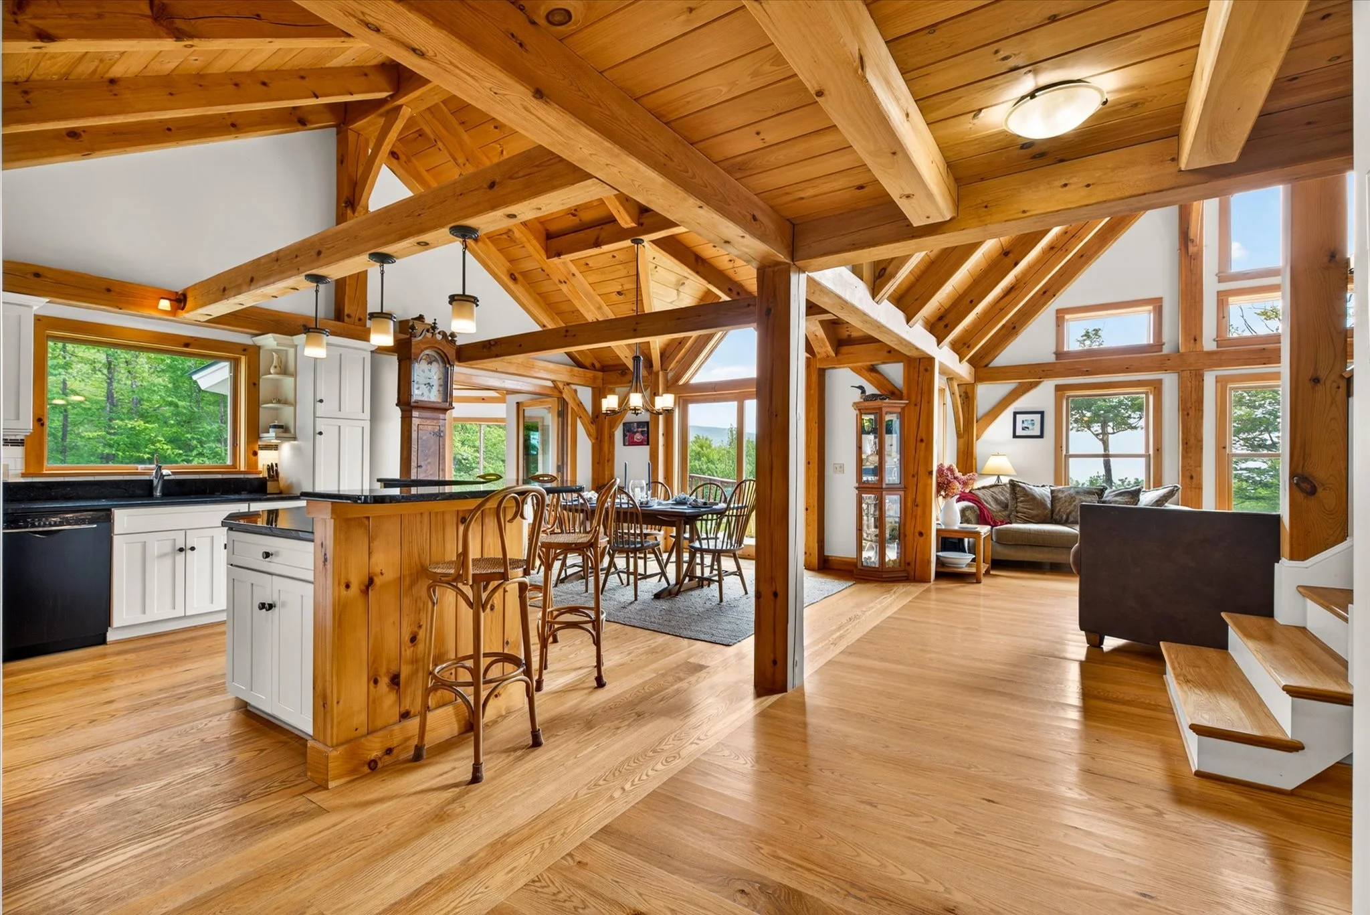
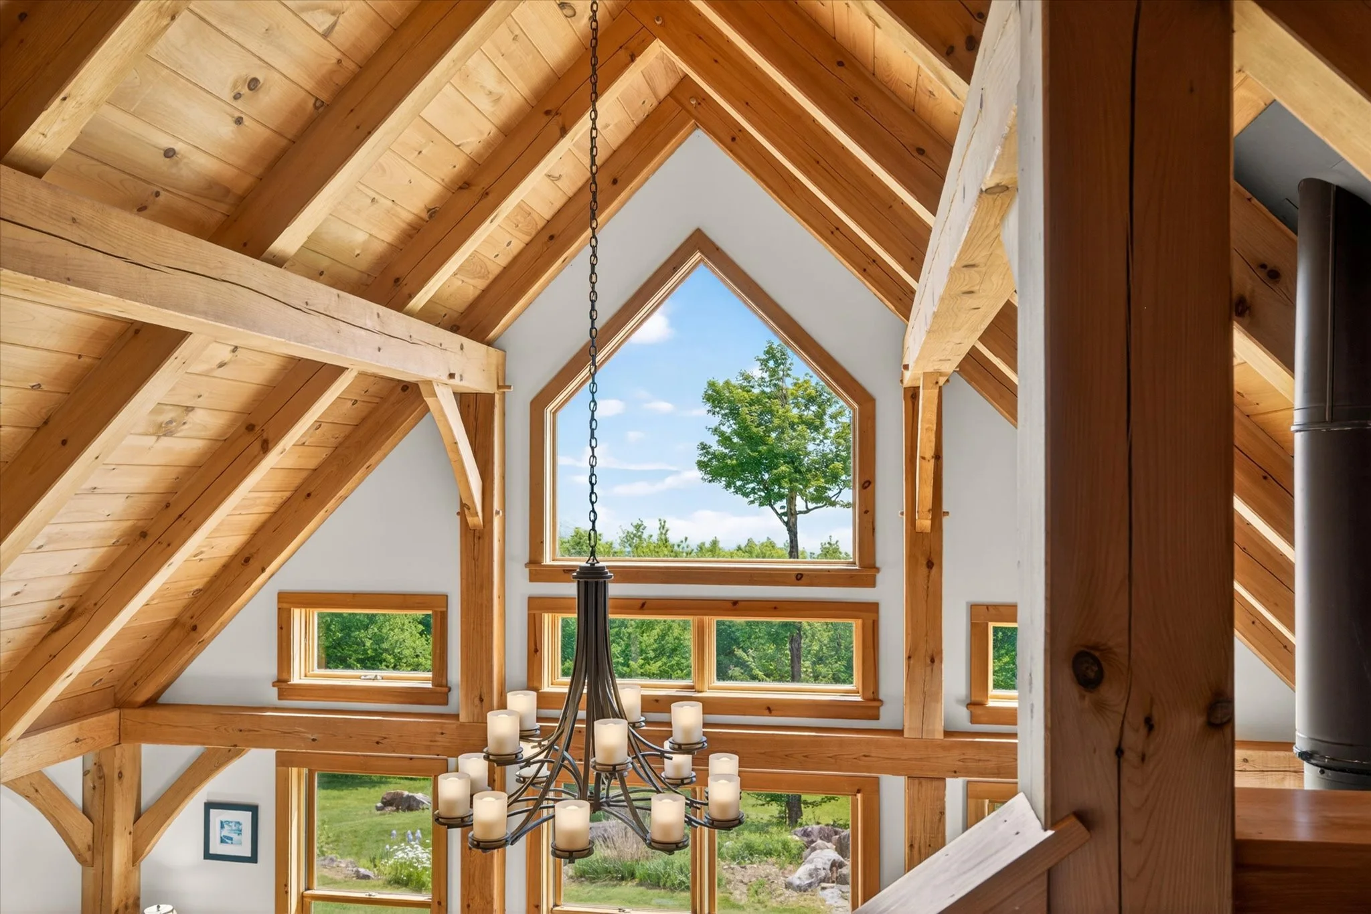
Built in 2012, the home was engineered for durability and year-round comfort. Exposed timber framing, soaring ceilings, and expansive windows frame the mountains, creating a light-filled, open-concept environment designed for both everyday living and entertaining.
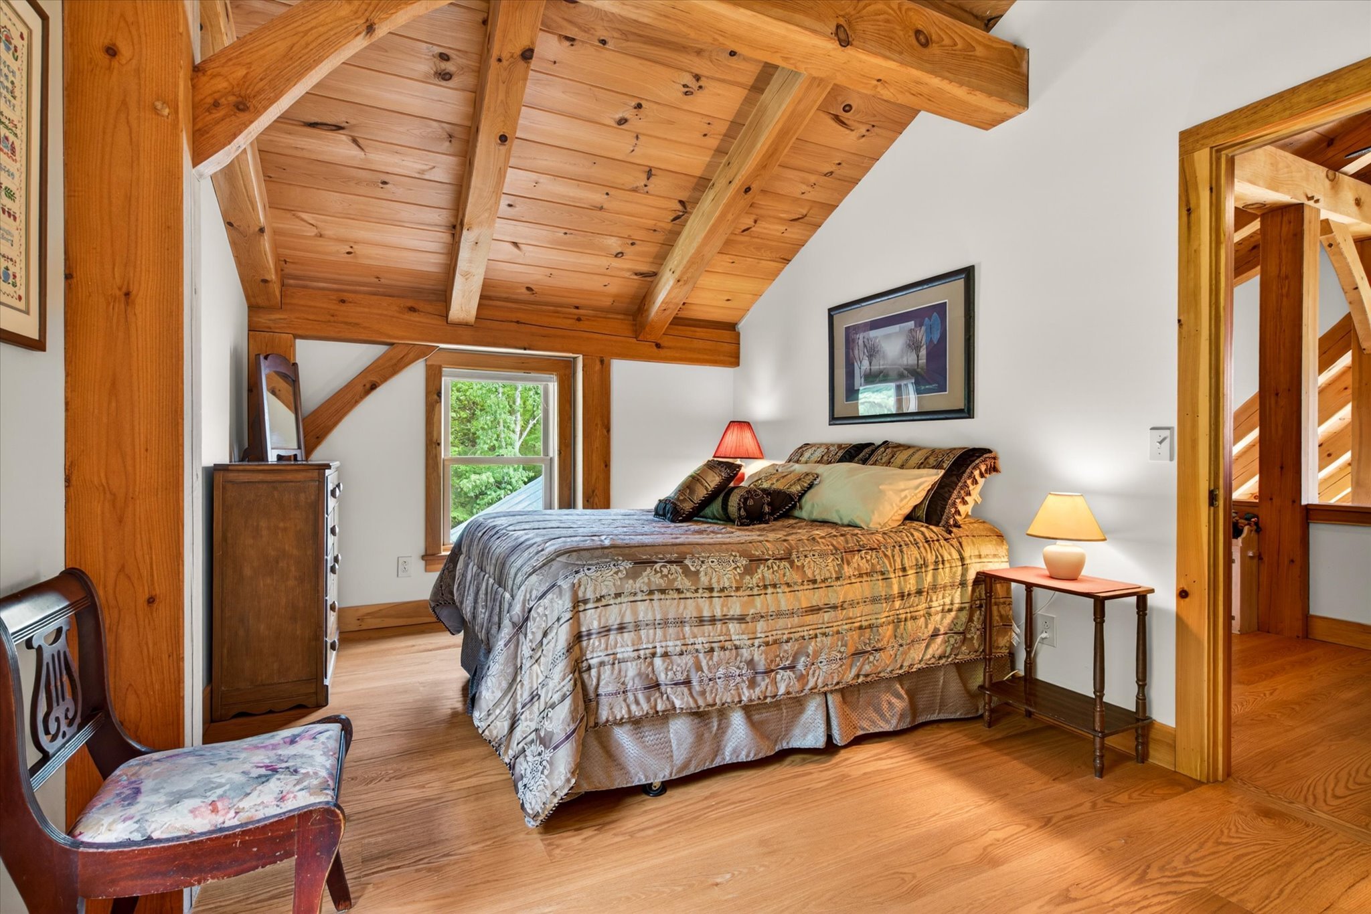
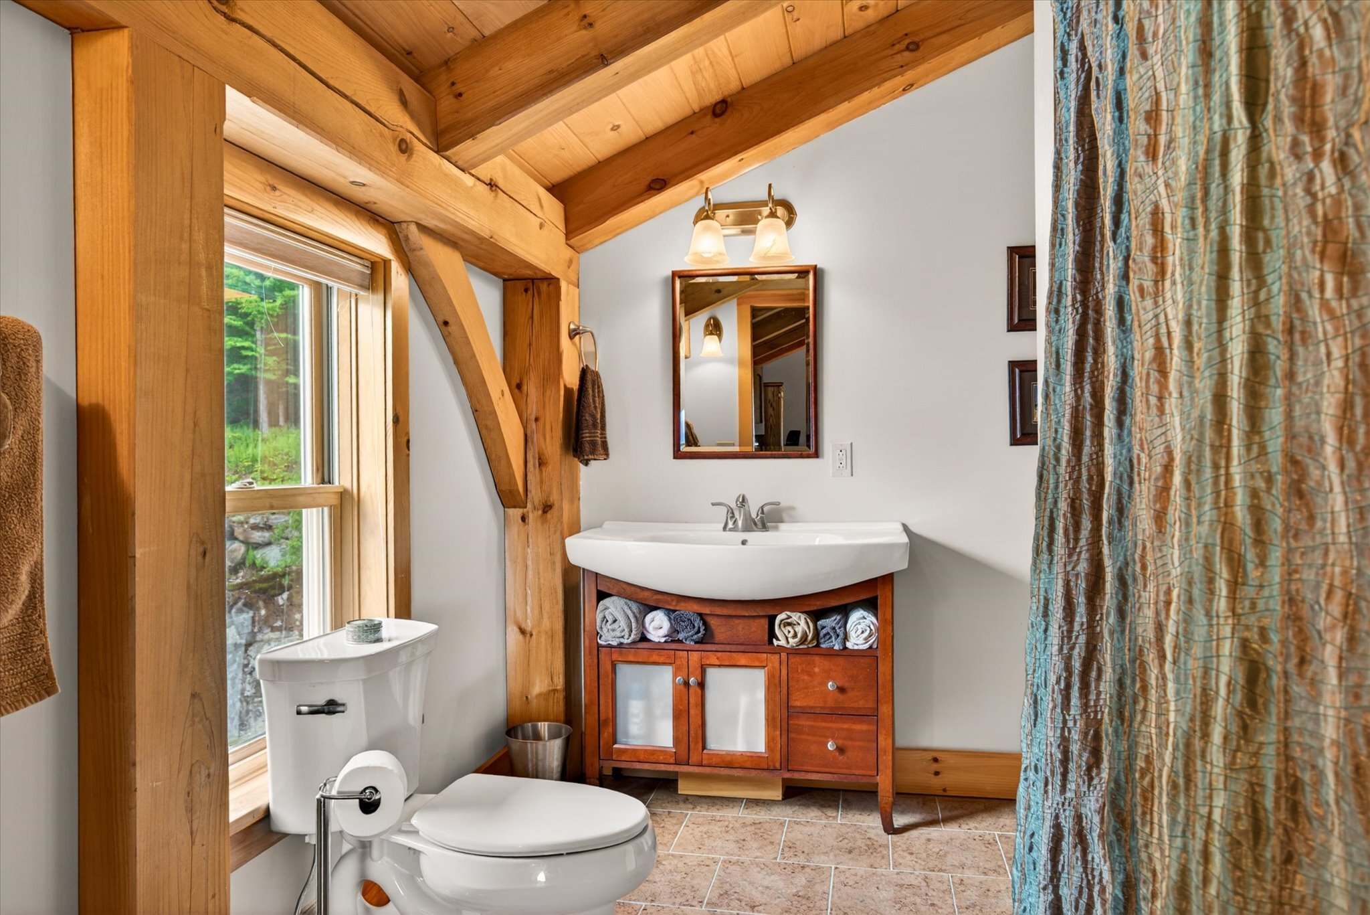
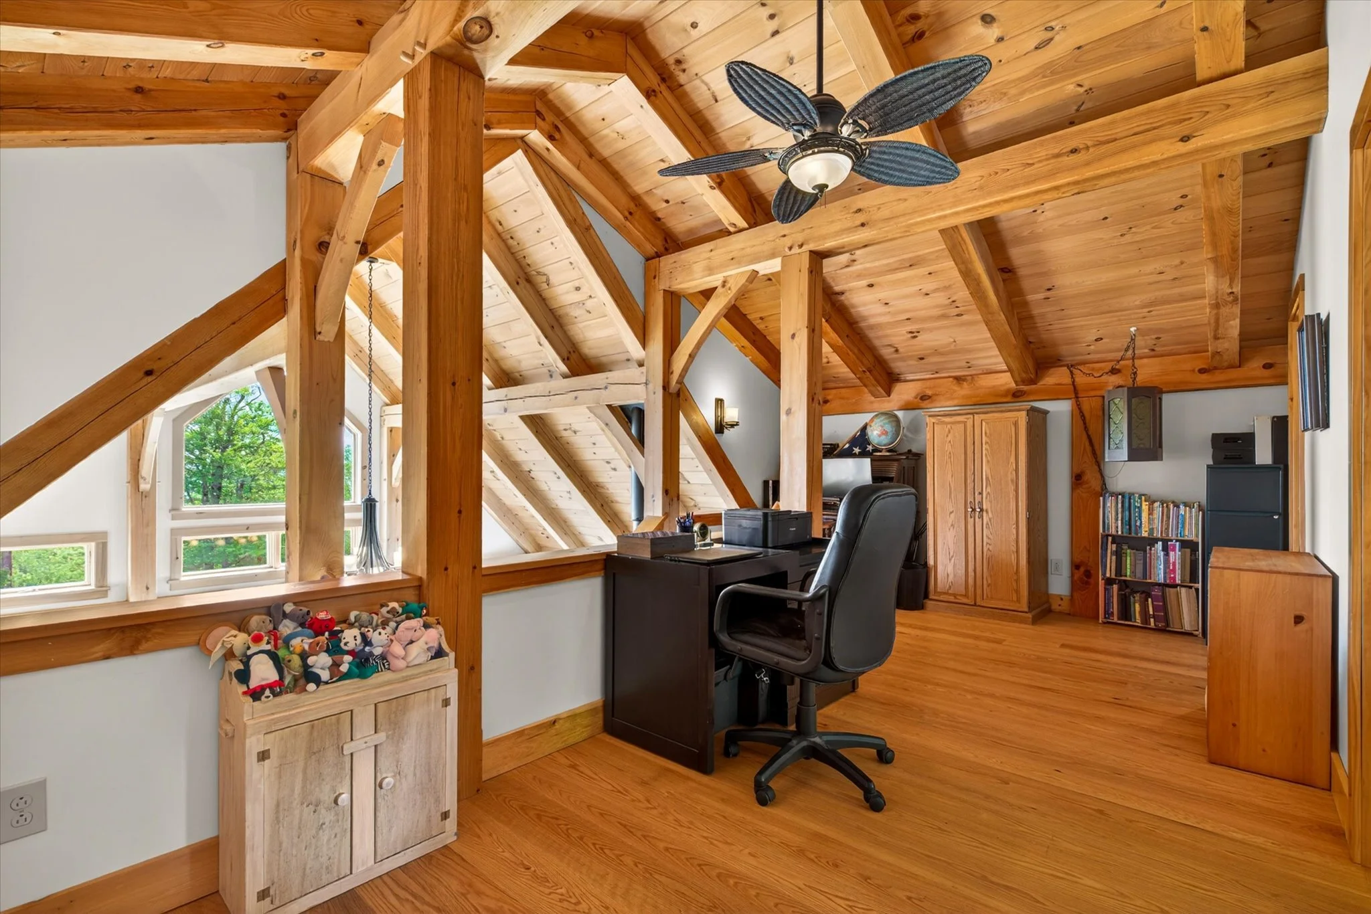
The main level is centered around a dramatic great room with vaulted ceilings and mountain views, complemented by a spacious primary suite and convenient single-level living. Upstairs, an oversized loft overlooks the main living area and connects to a private guest bedroom suite.
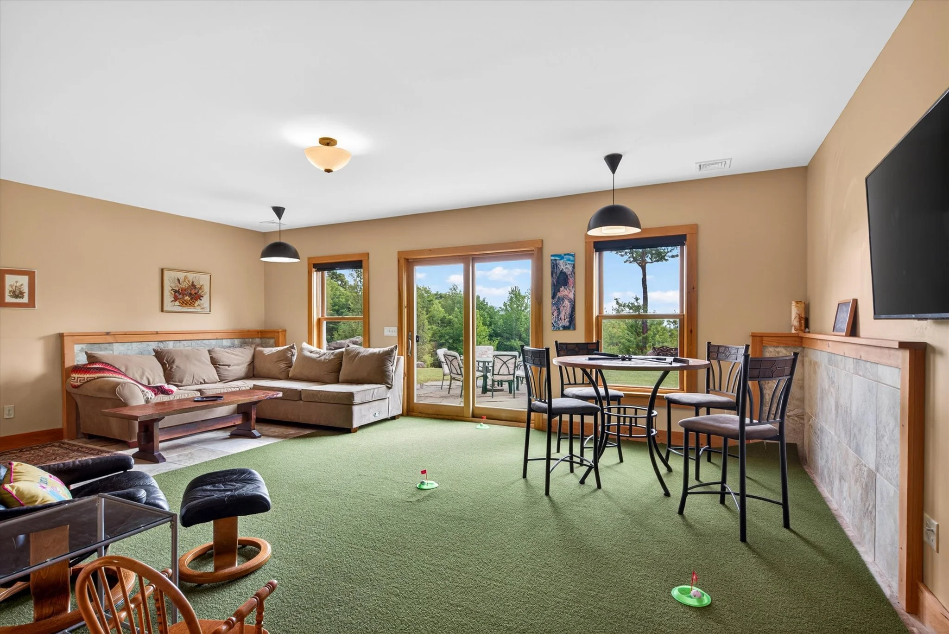
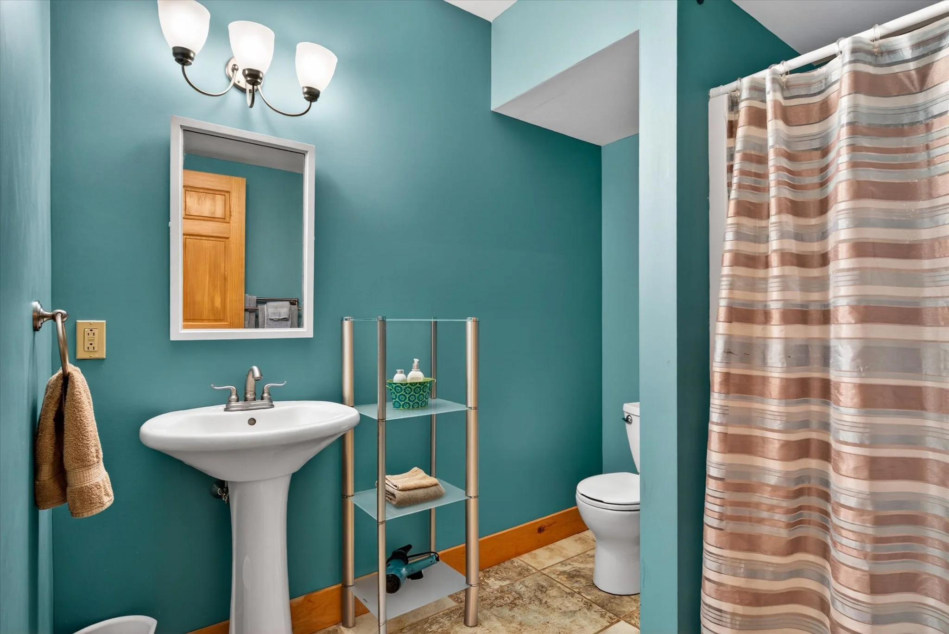
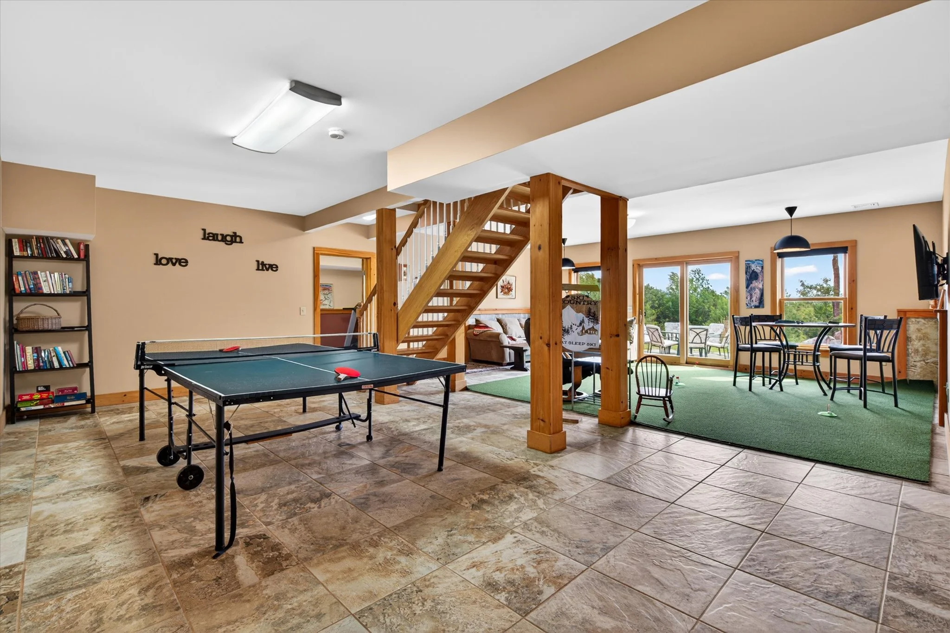
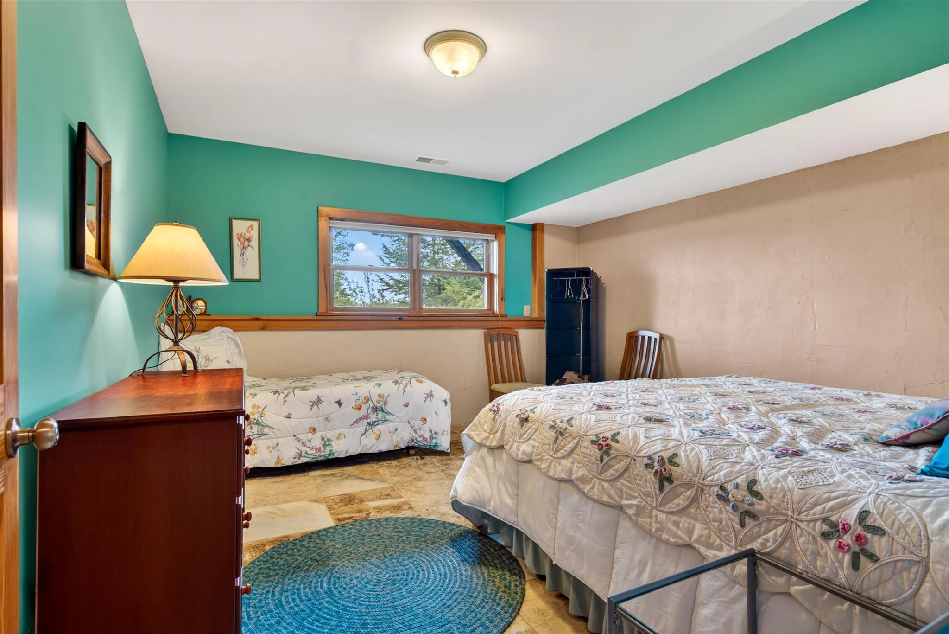
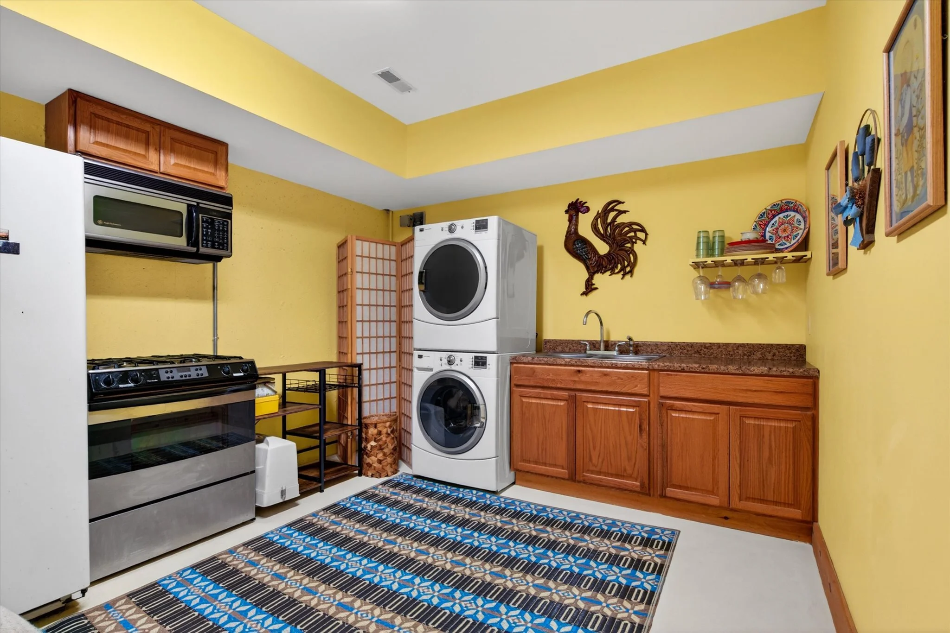
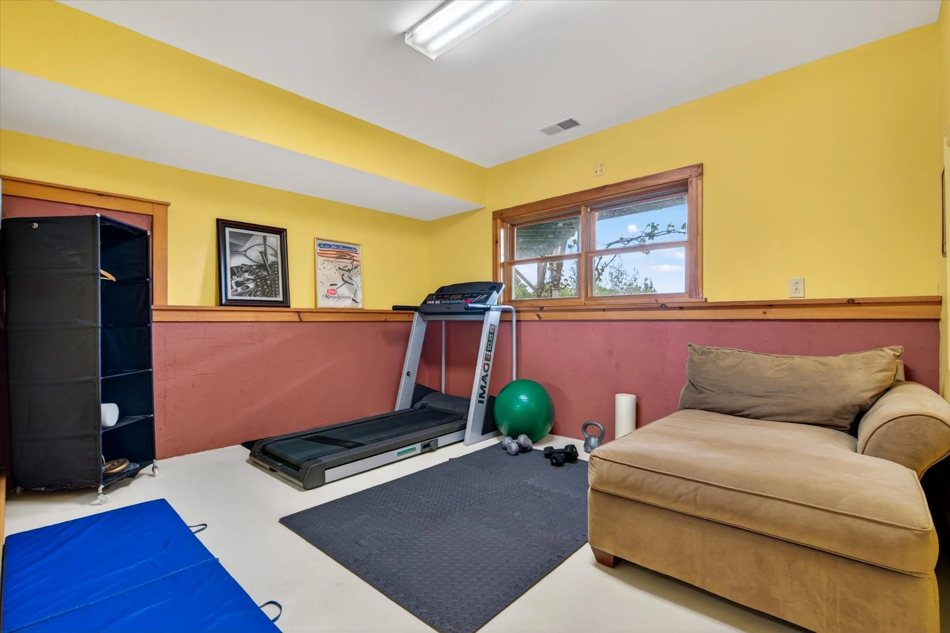
The finished walkout lower level adds substantial flexibility with multiple finished rooms, a kitchenette, recreation space, fitness area, and direct access to the surrounding landscape.
Built to a high-performance standard with a HERS rating of 39, the home features SIP wall and roof construction, an insulated concrete form foundation, standing-seam metal roof, central air conditioning, and exceptional energy efficiency.
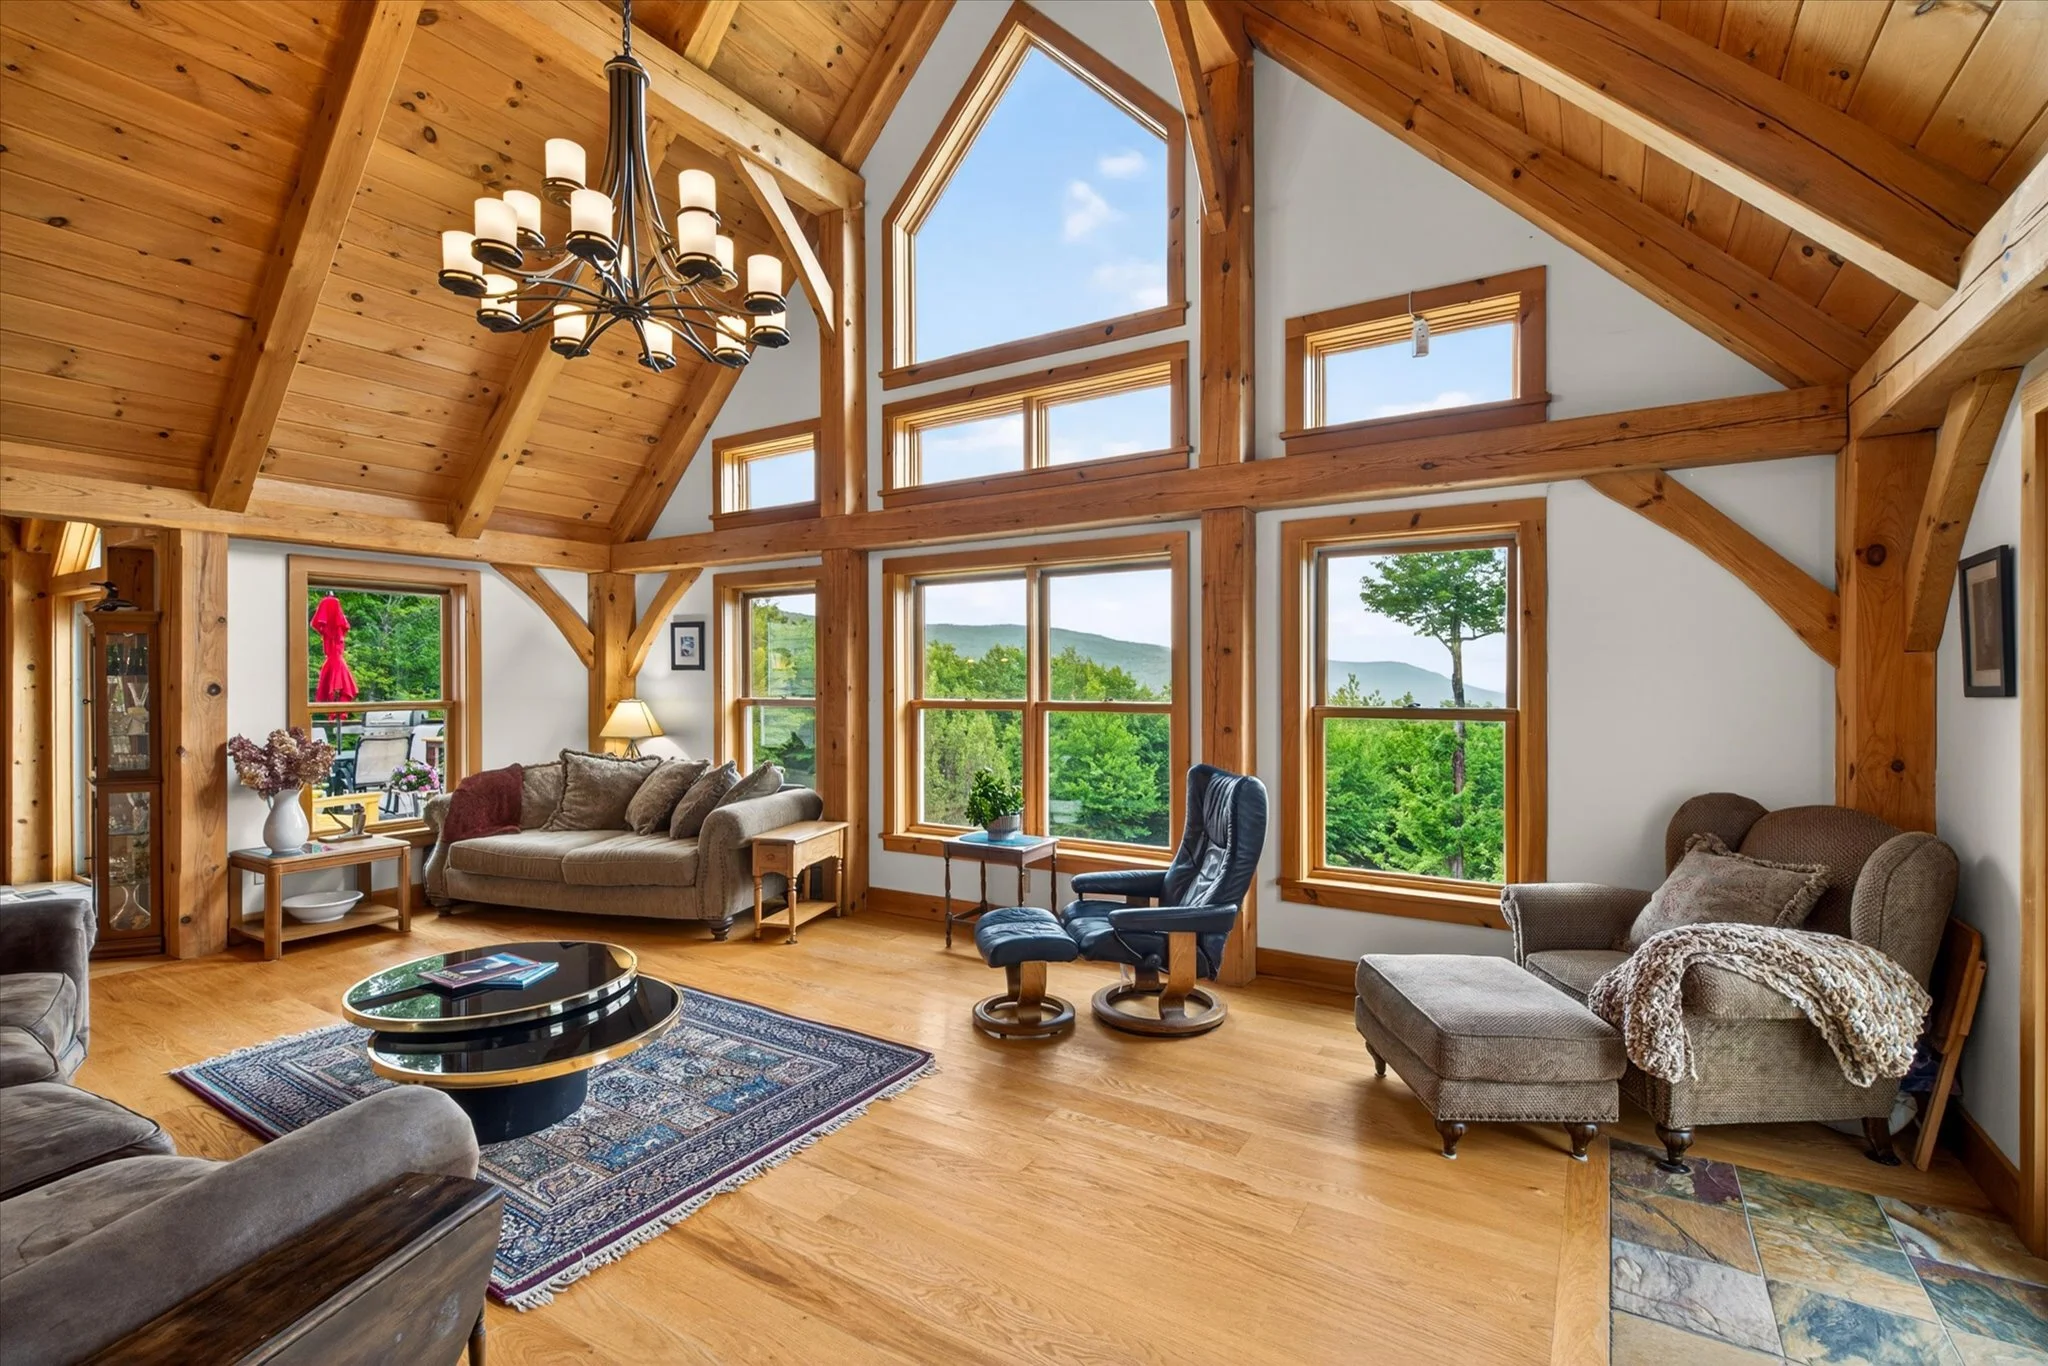
A Vermont Retreat Designed for Every Season
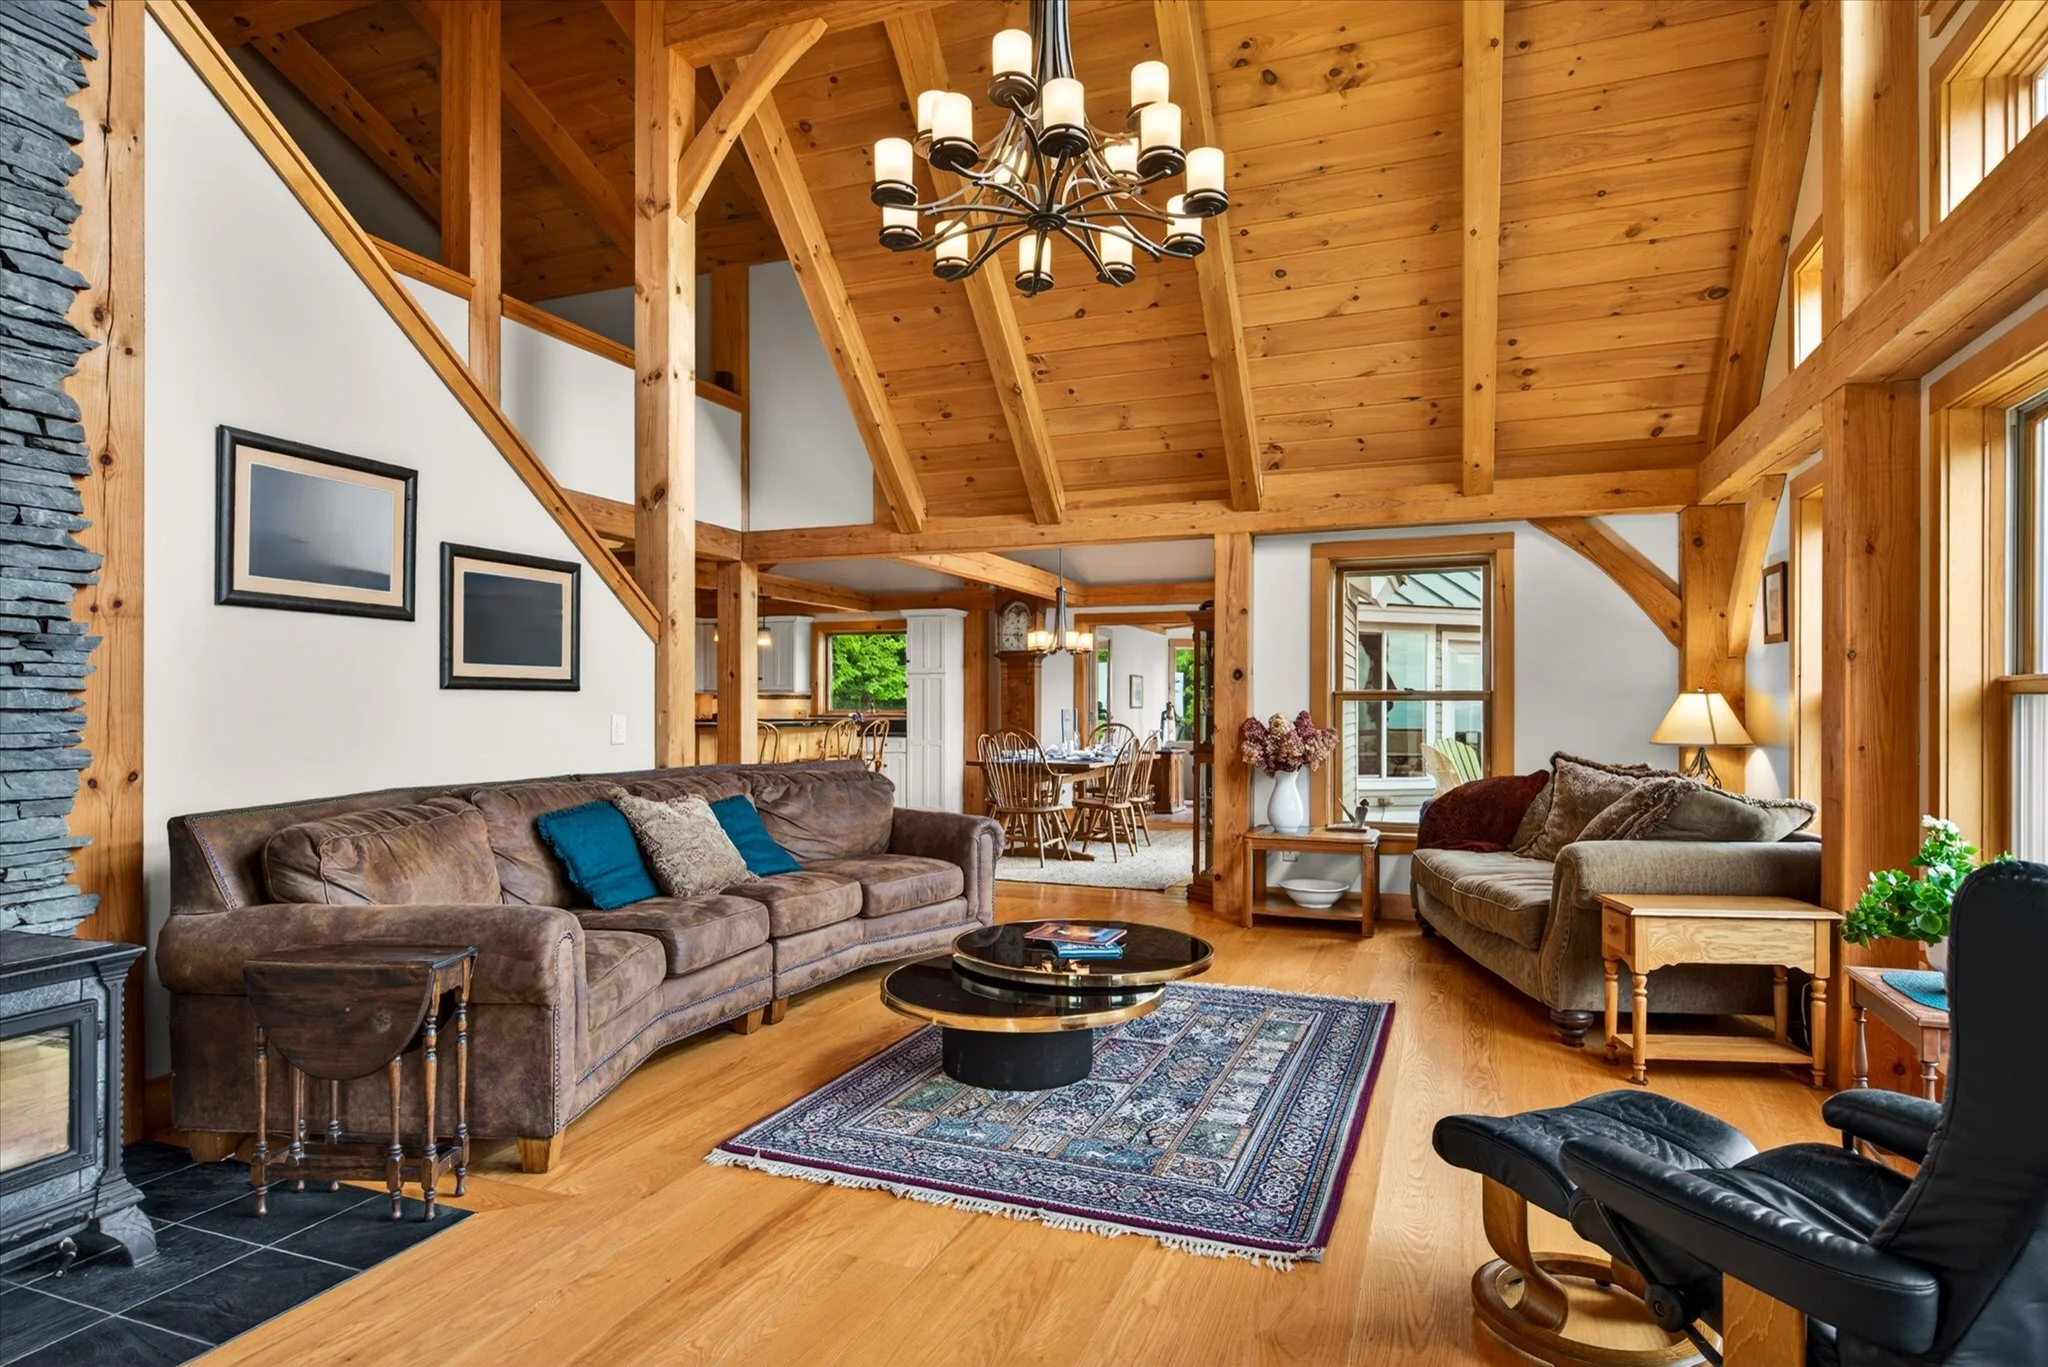
Property Highlights
• 6.3 private acres
• Borders Green Mountain National Forest on two sides
• 3,872 square feet of finished living space
• Main-level primary suite
• Upper guest suite and loft
• Multiple Bonus Rooms that can be used for Home Office, additional sleeping, recreational.
• Finished walkout lower level with kitchenette
• 3.5 baths
• Hardwood Floors
• 3 Season Sunroom
• Hearthstone Wood Stove
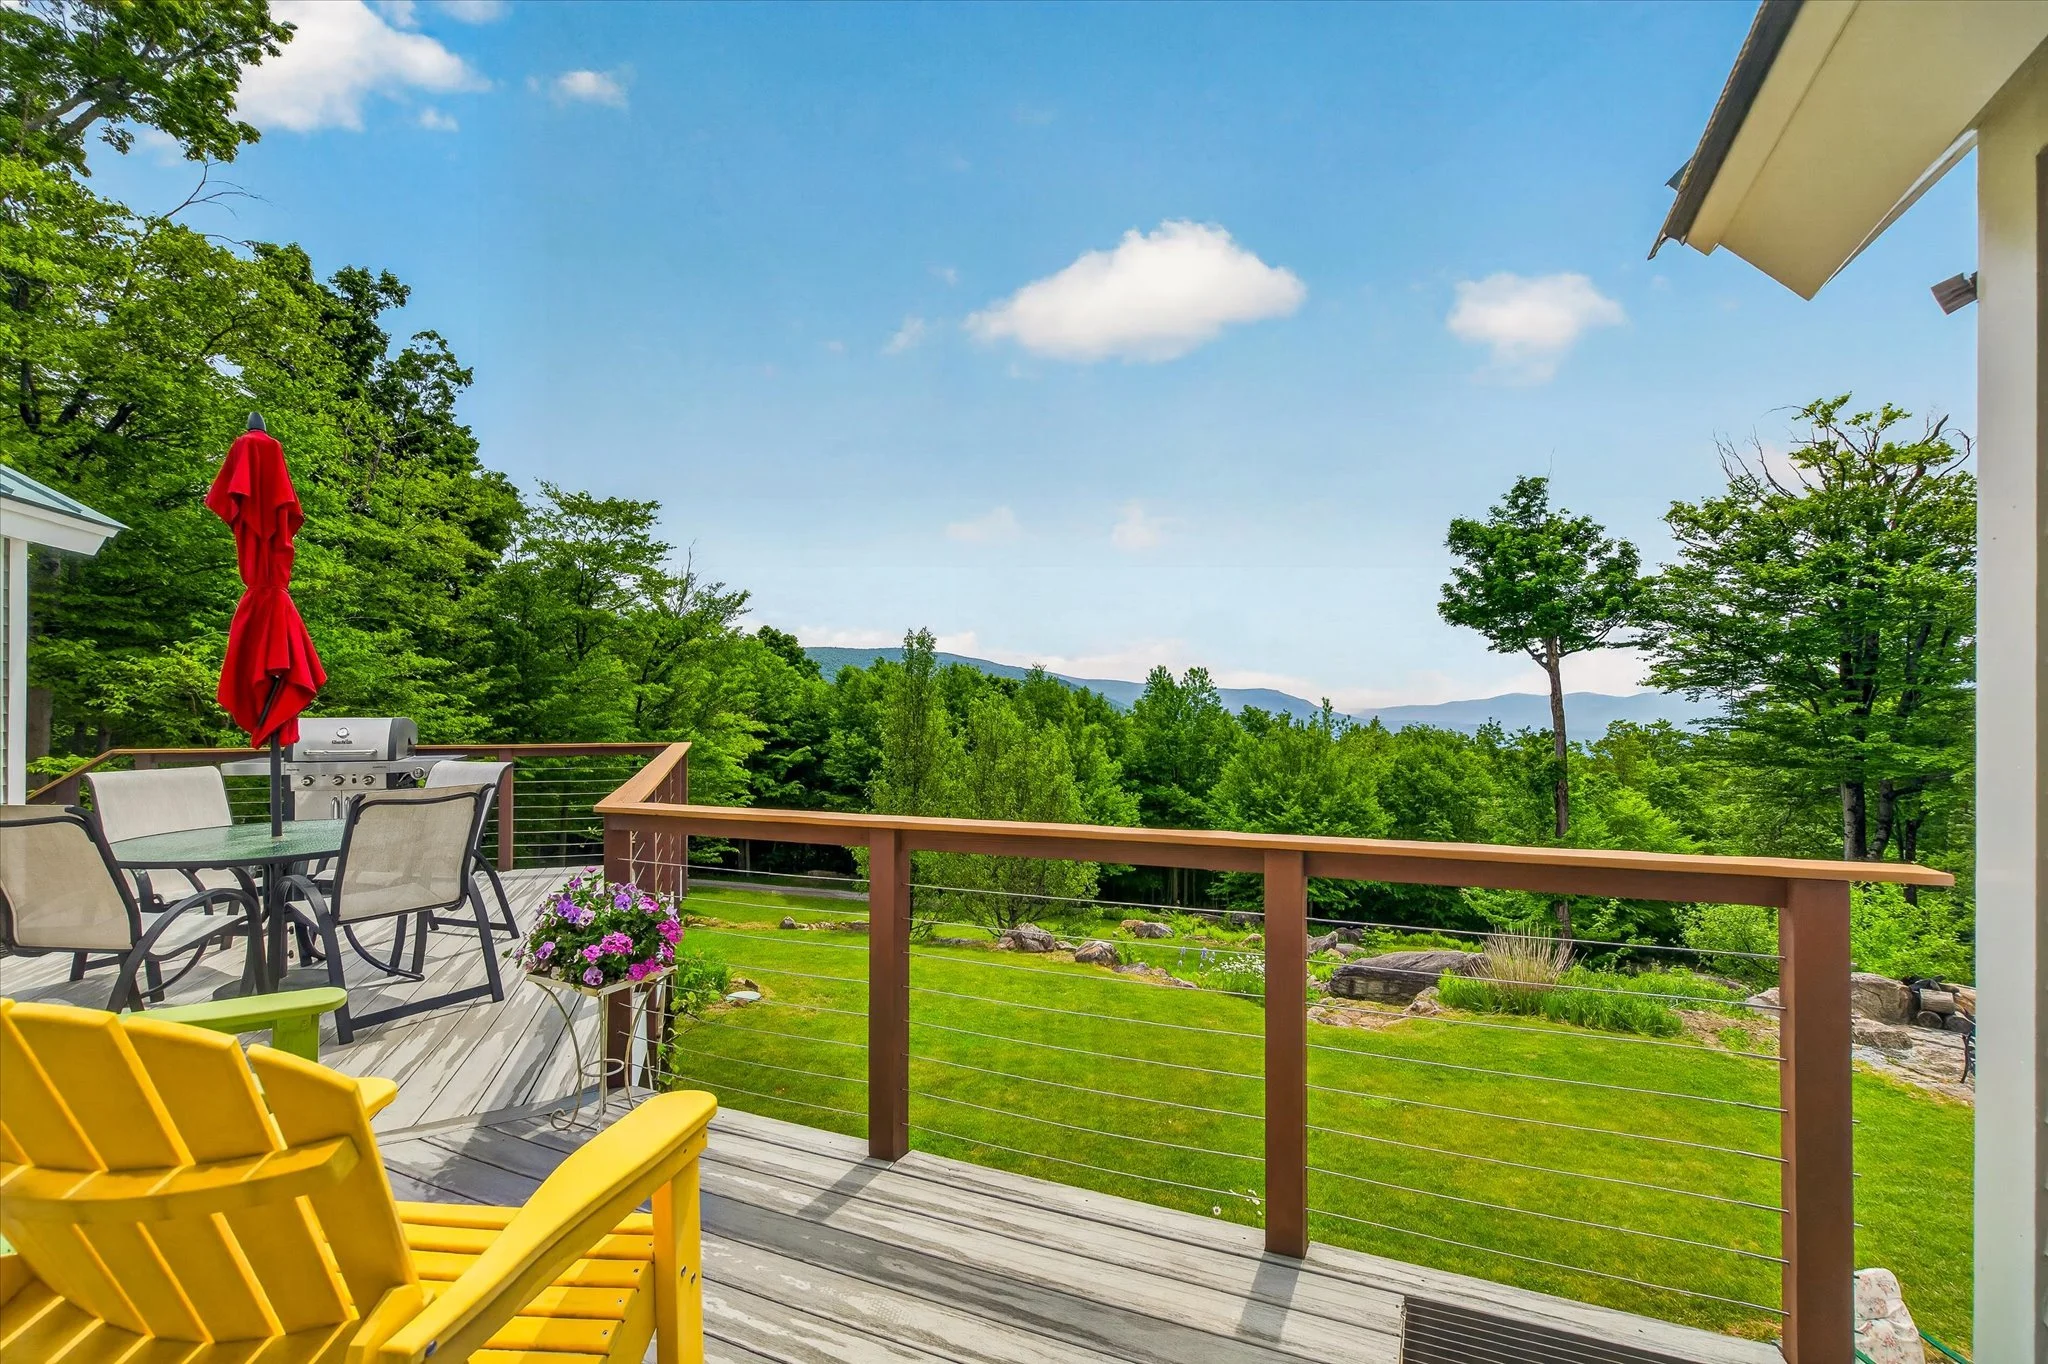
• 2 Large Decks
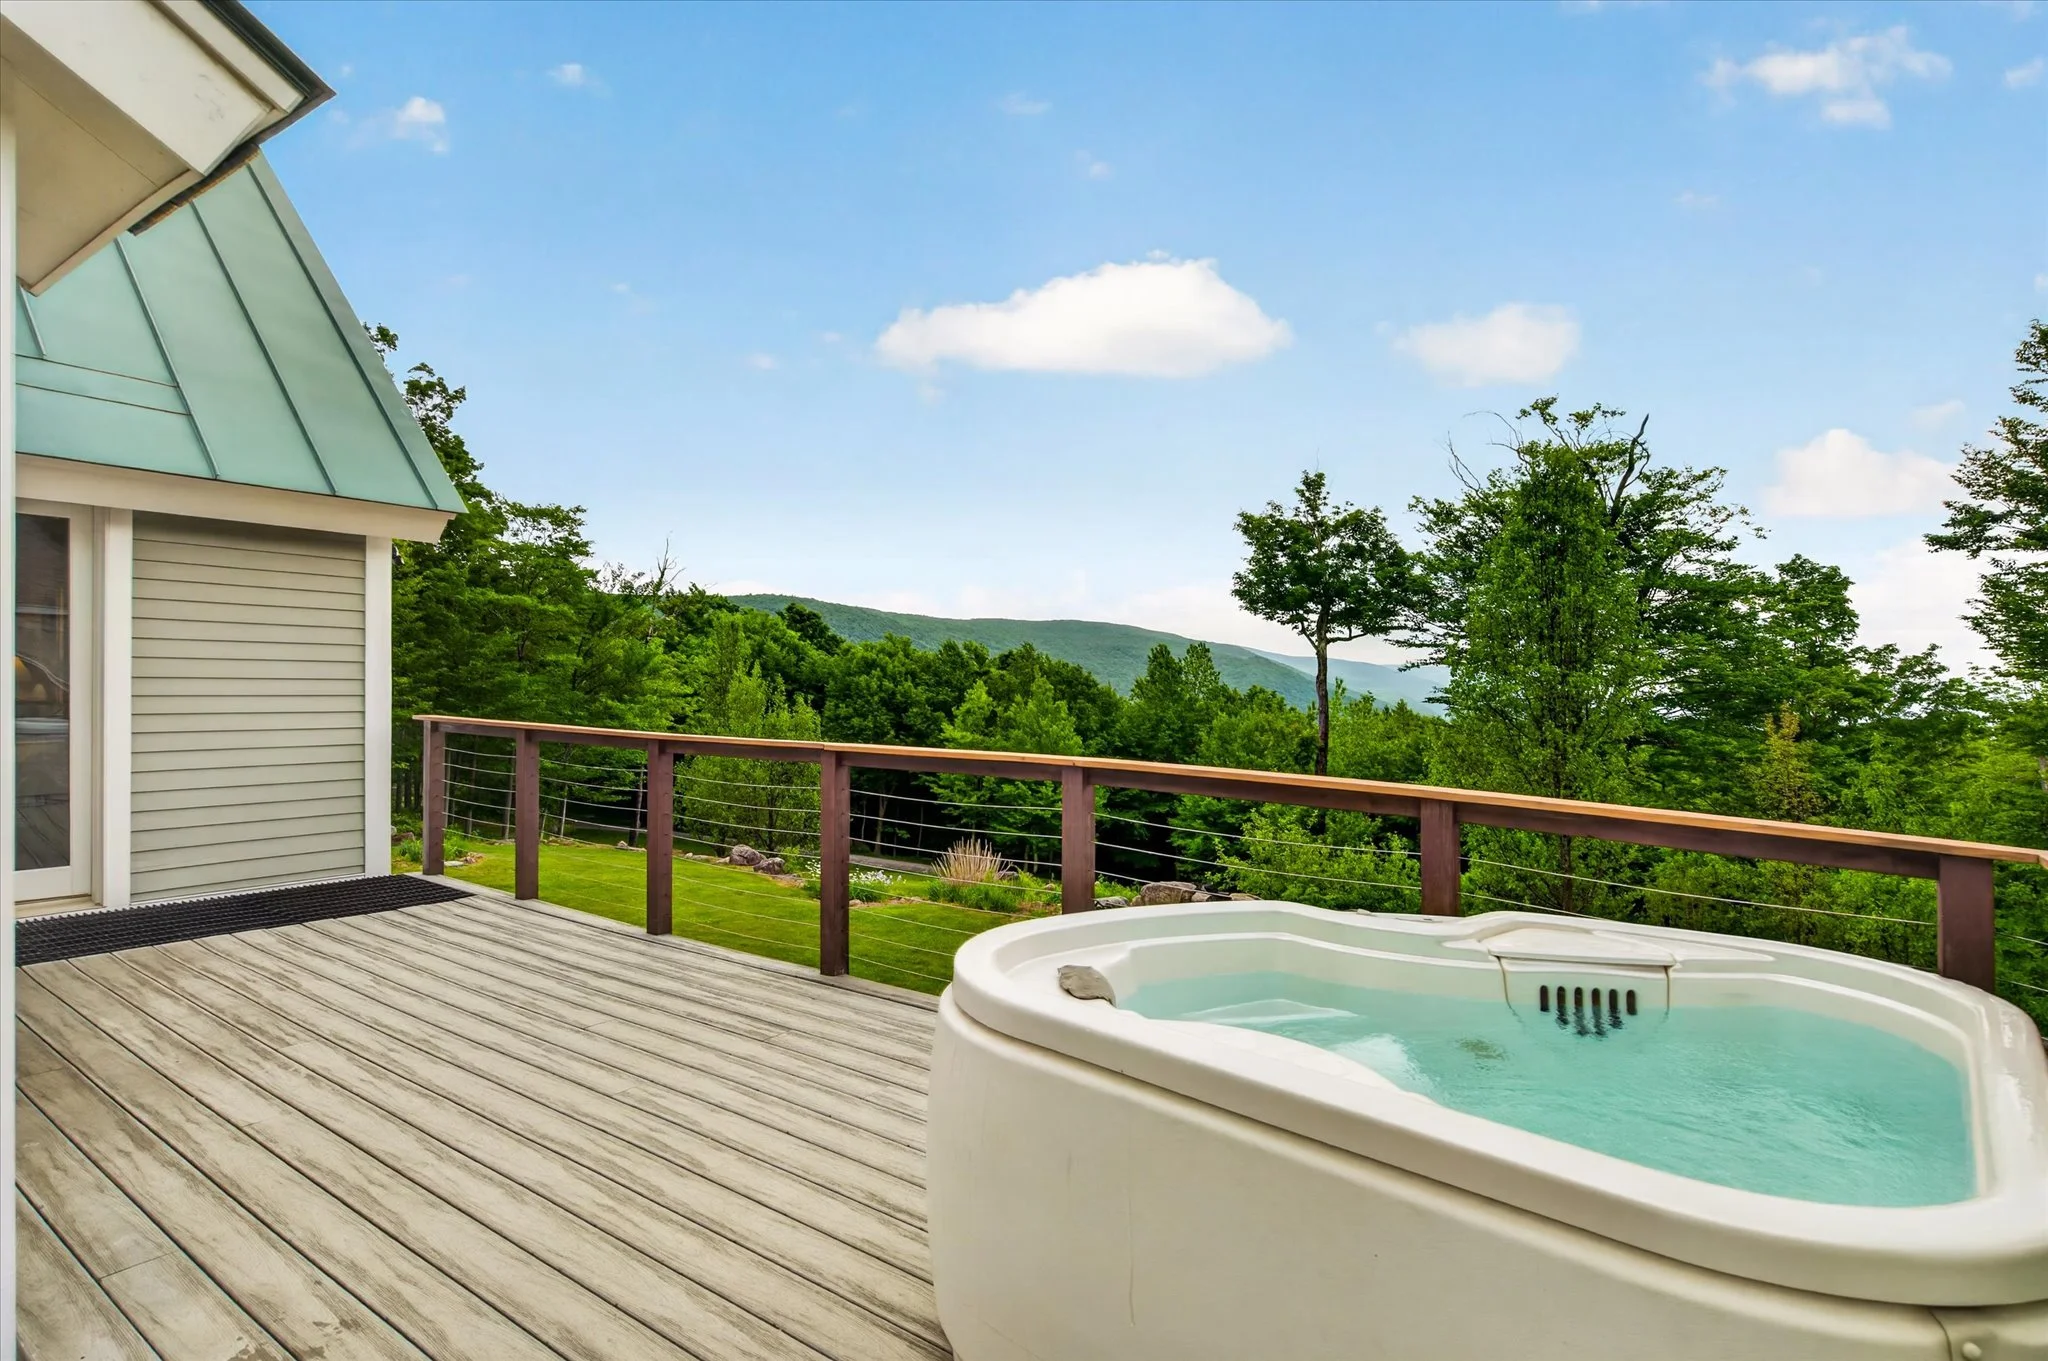
• Hot Tub
• HERS rating of 39
• SIP wall and roof construction
• Standing-seam metal roof
• Central air conditioning
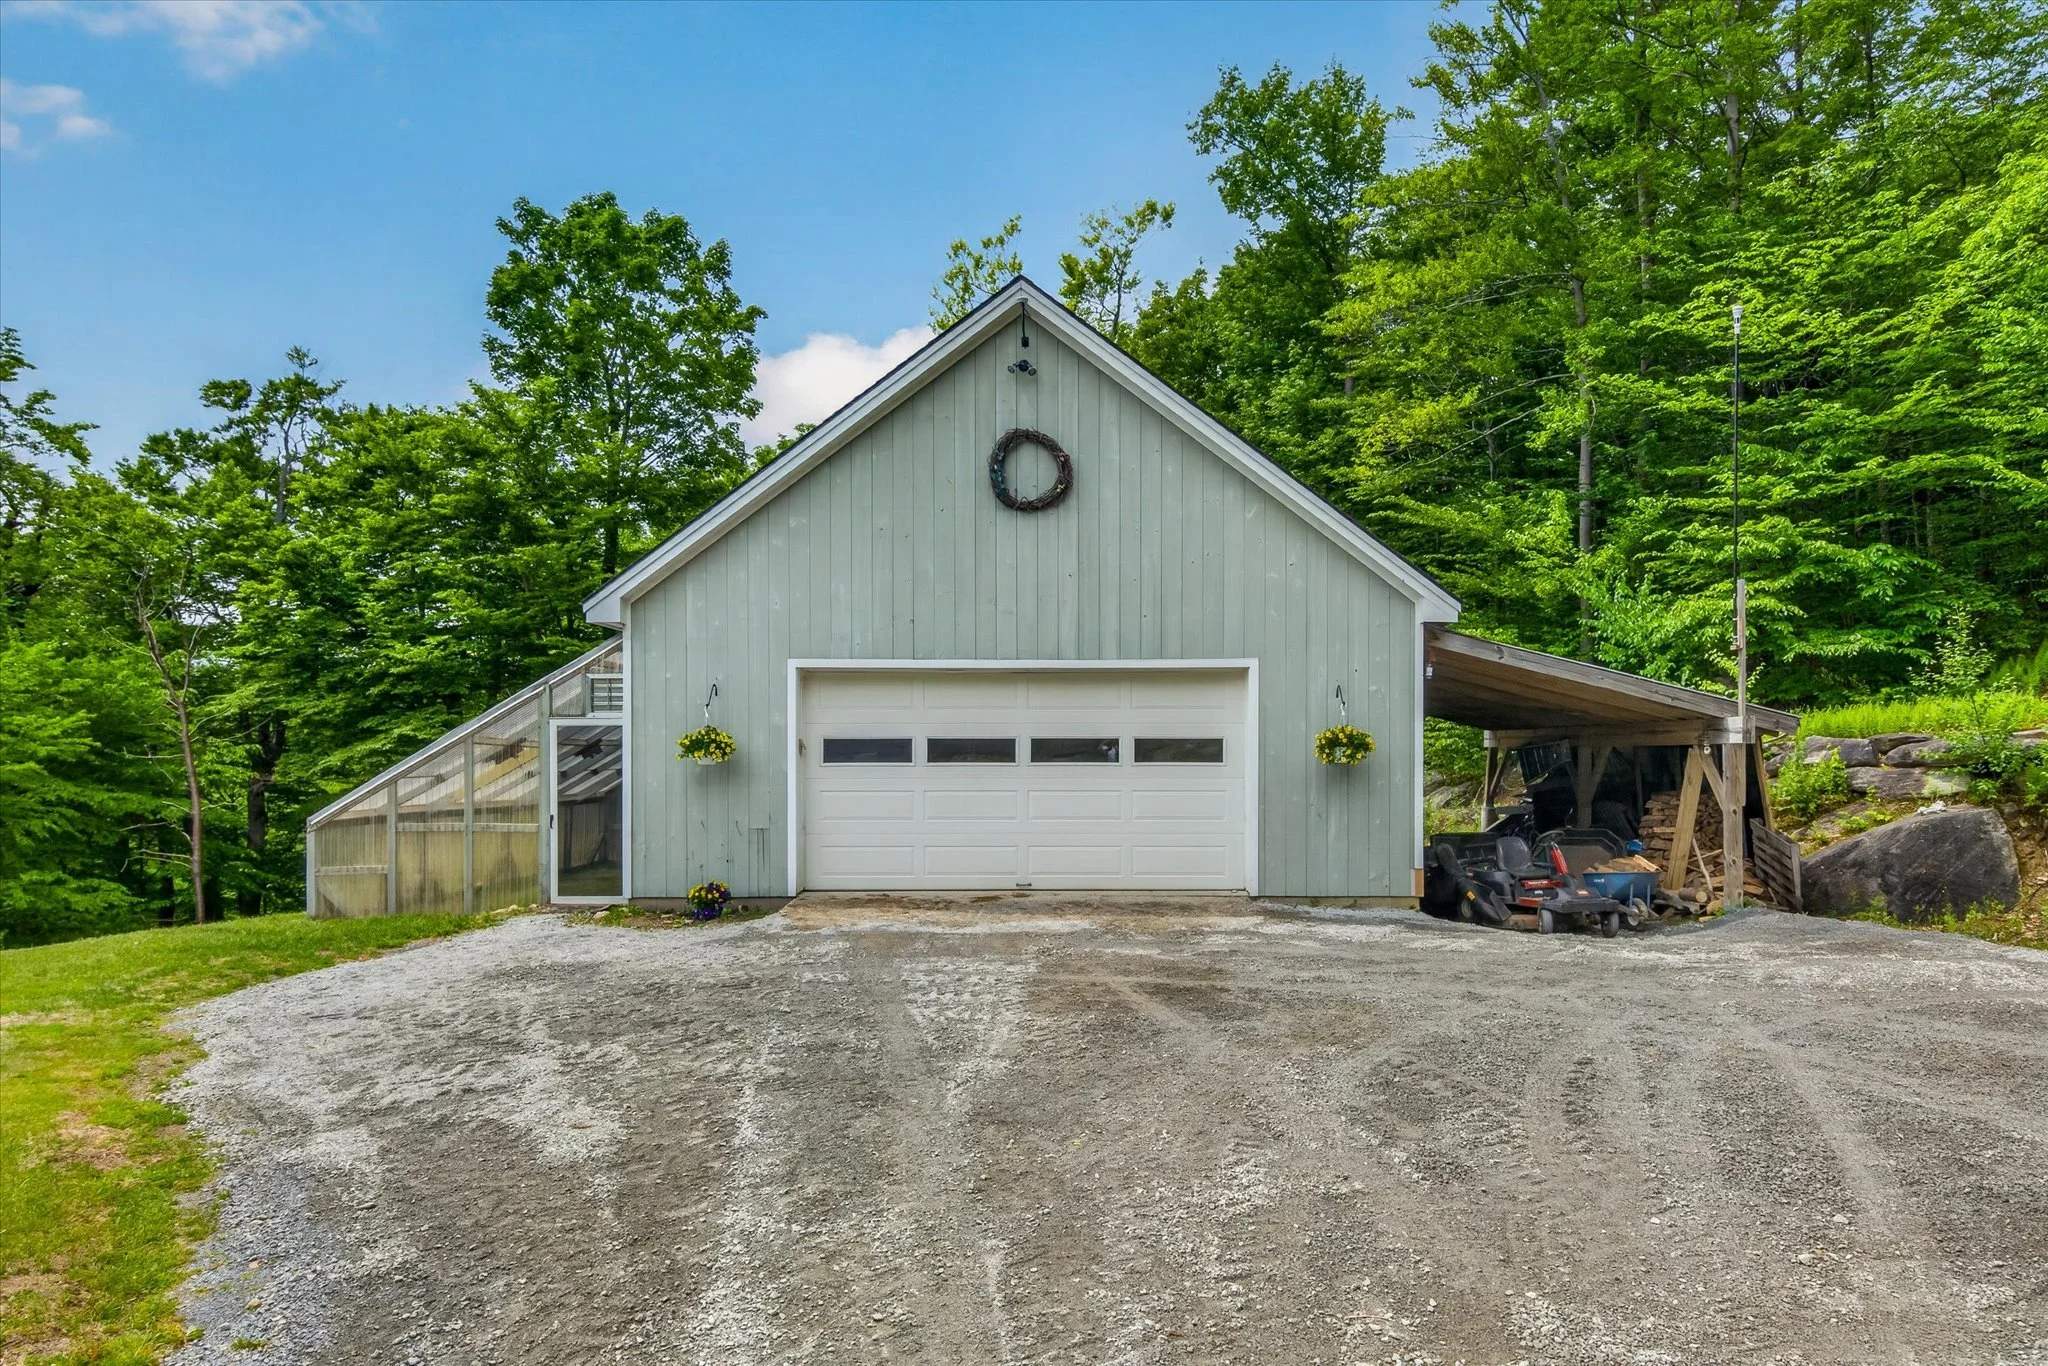
• Detached garage with loft storage
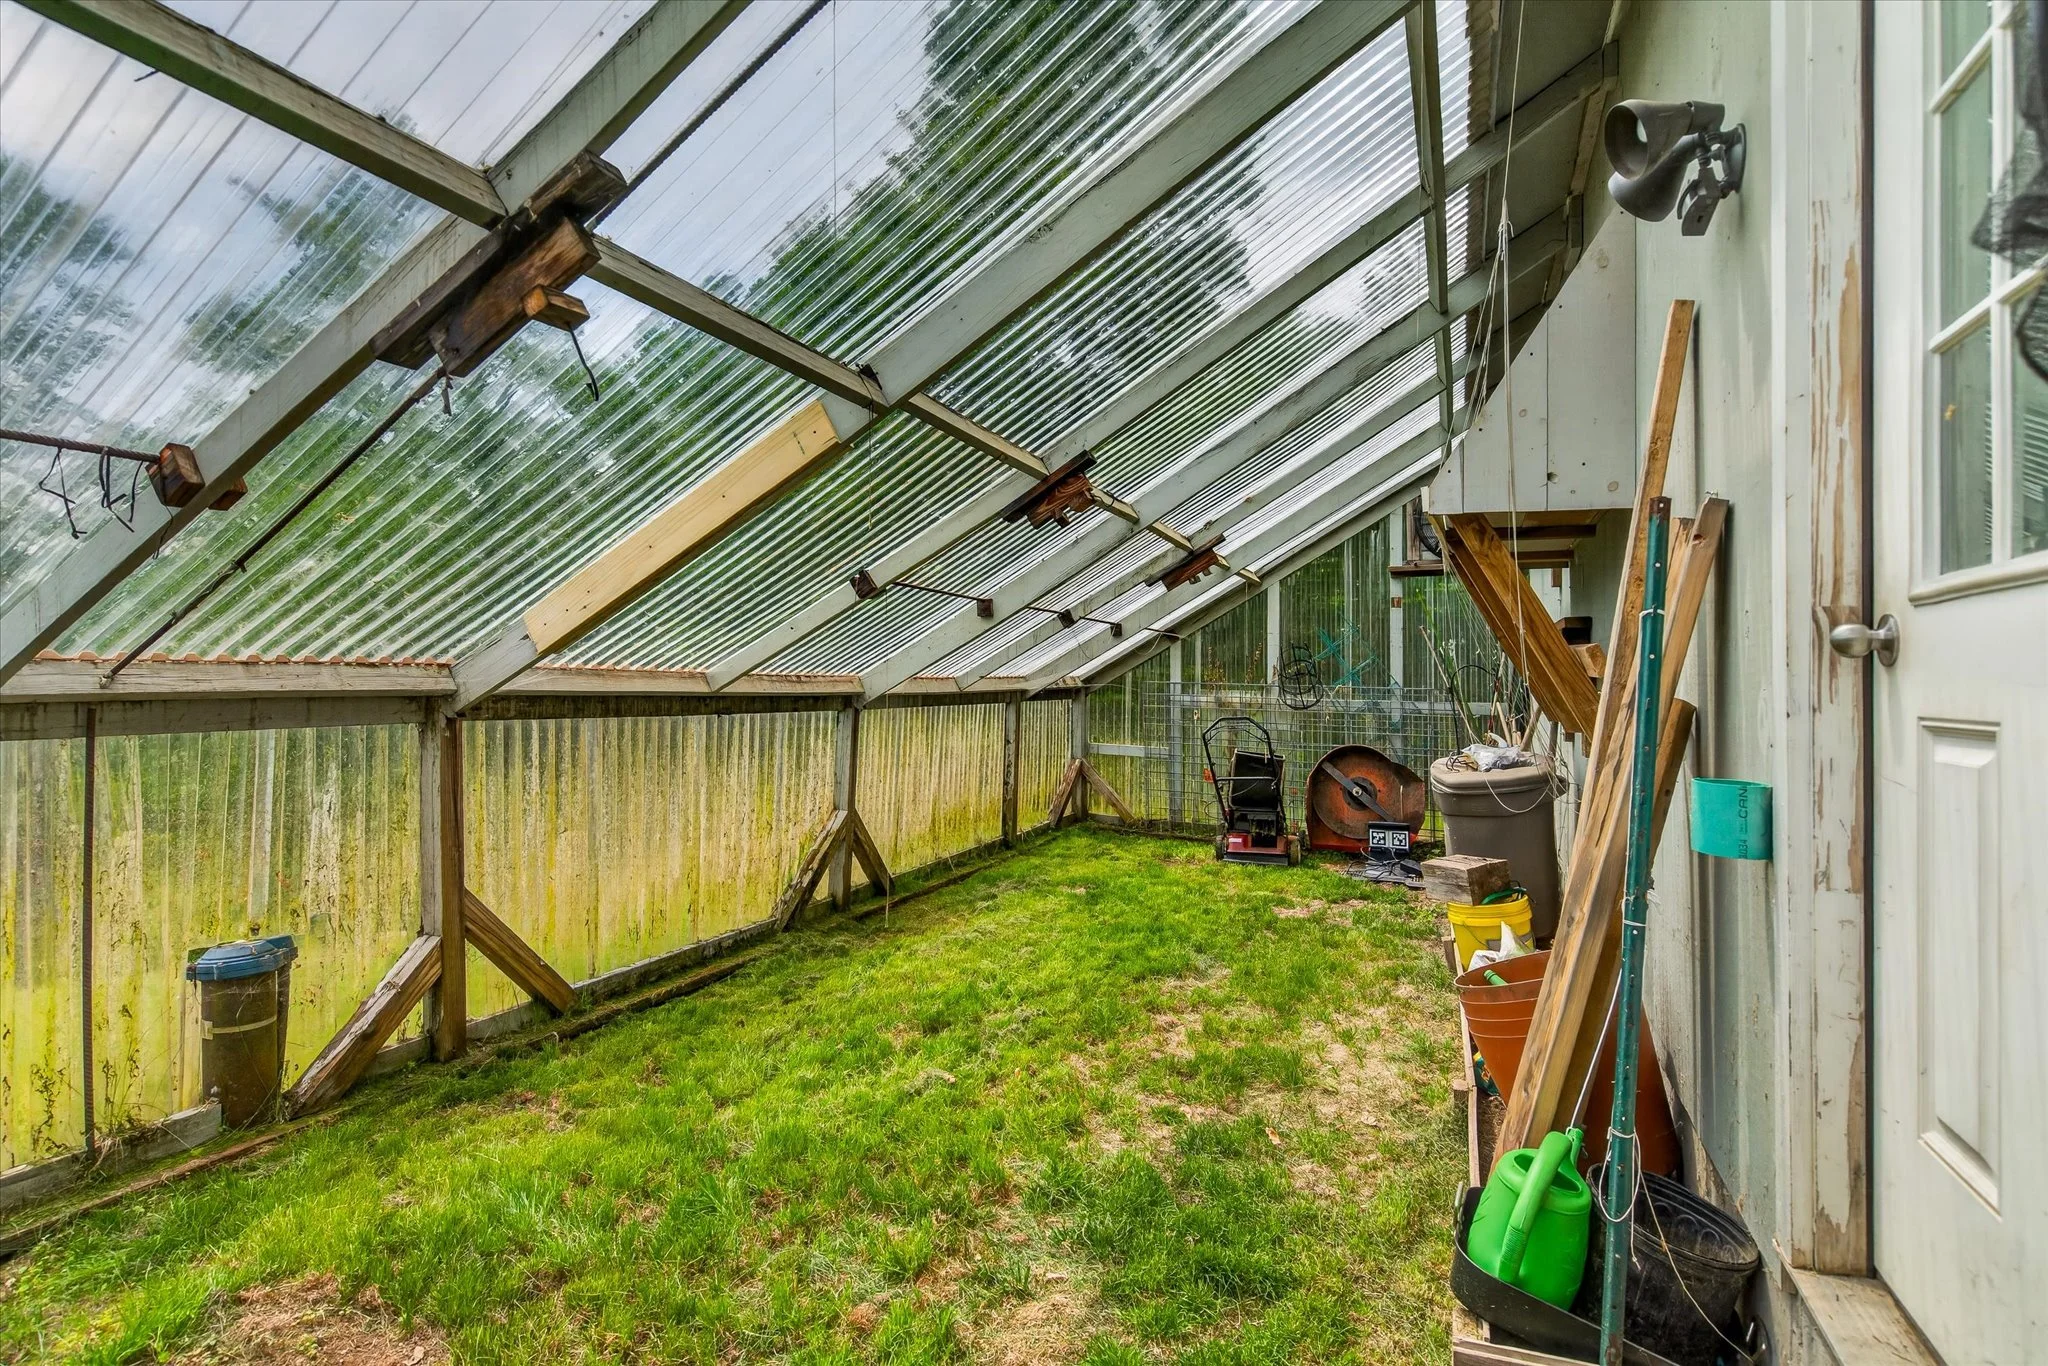
• Greenhouse
• Minutes to Manchester, Bromley, and Stratton
Open Living Spaces
Dramatic timber framing, soaring ceilings, and expansive windows create a warm gathering space designed for both everyday living and entertaining.
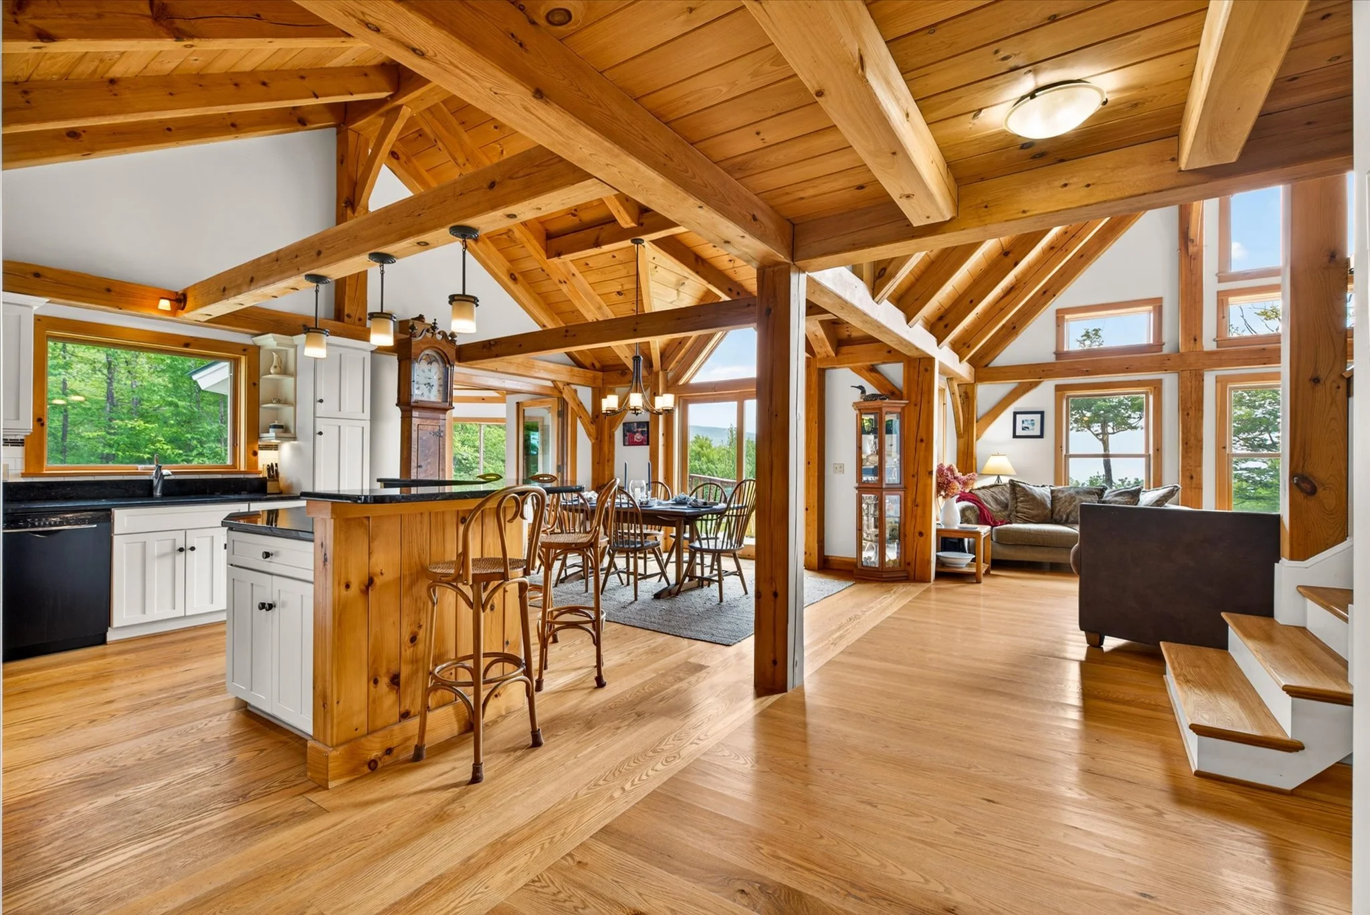
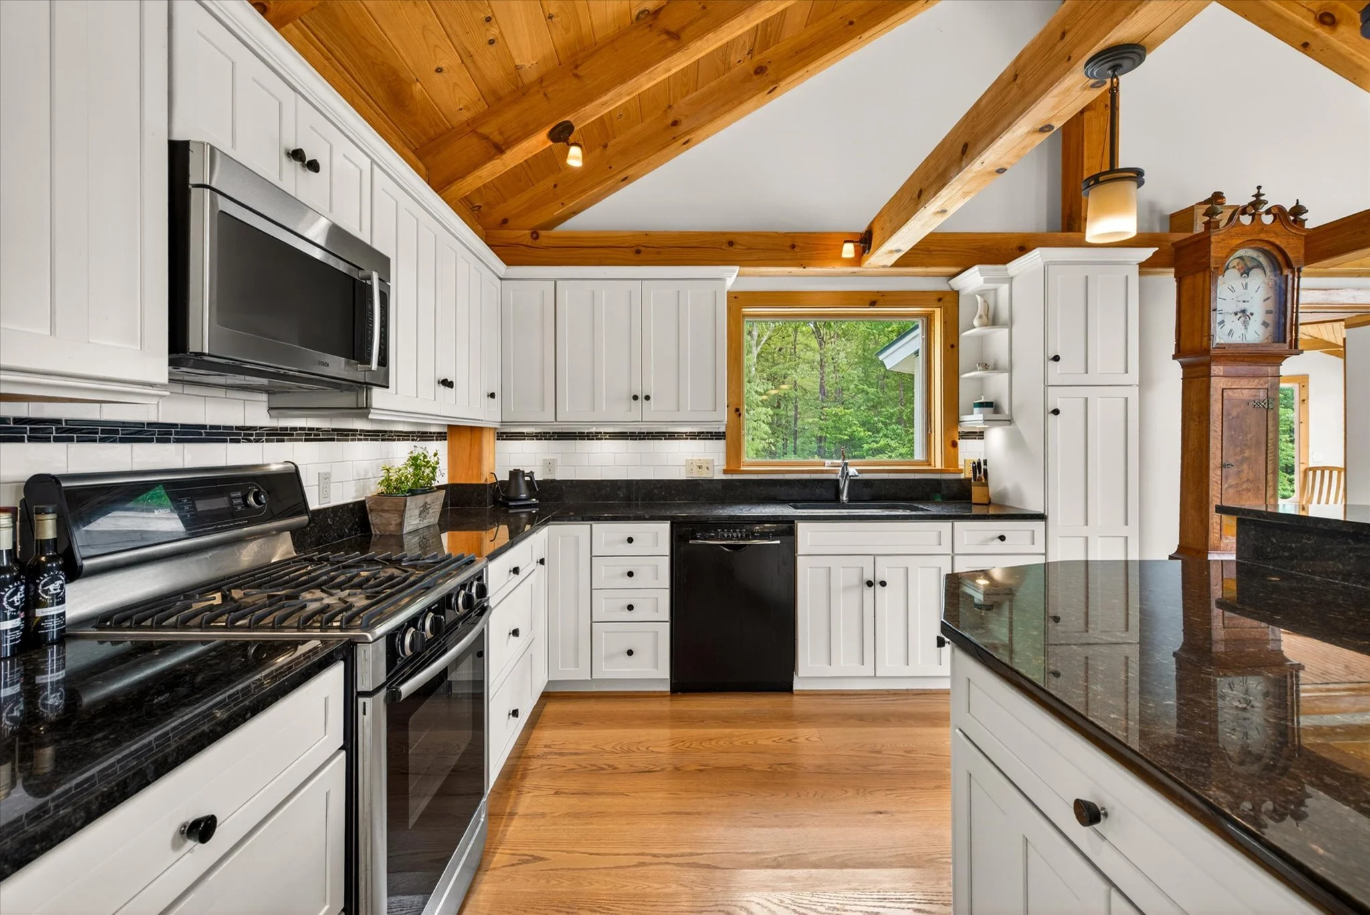
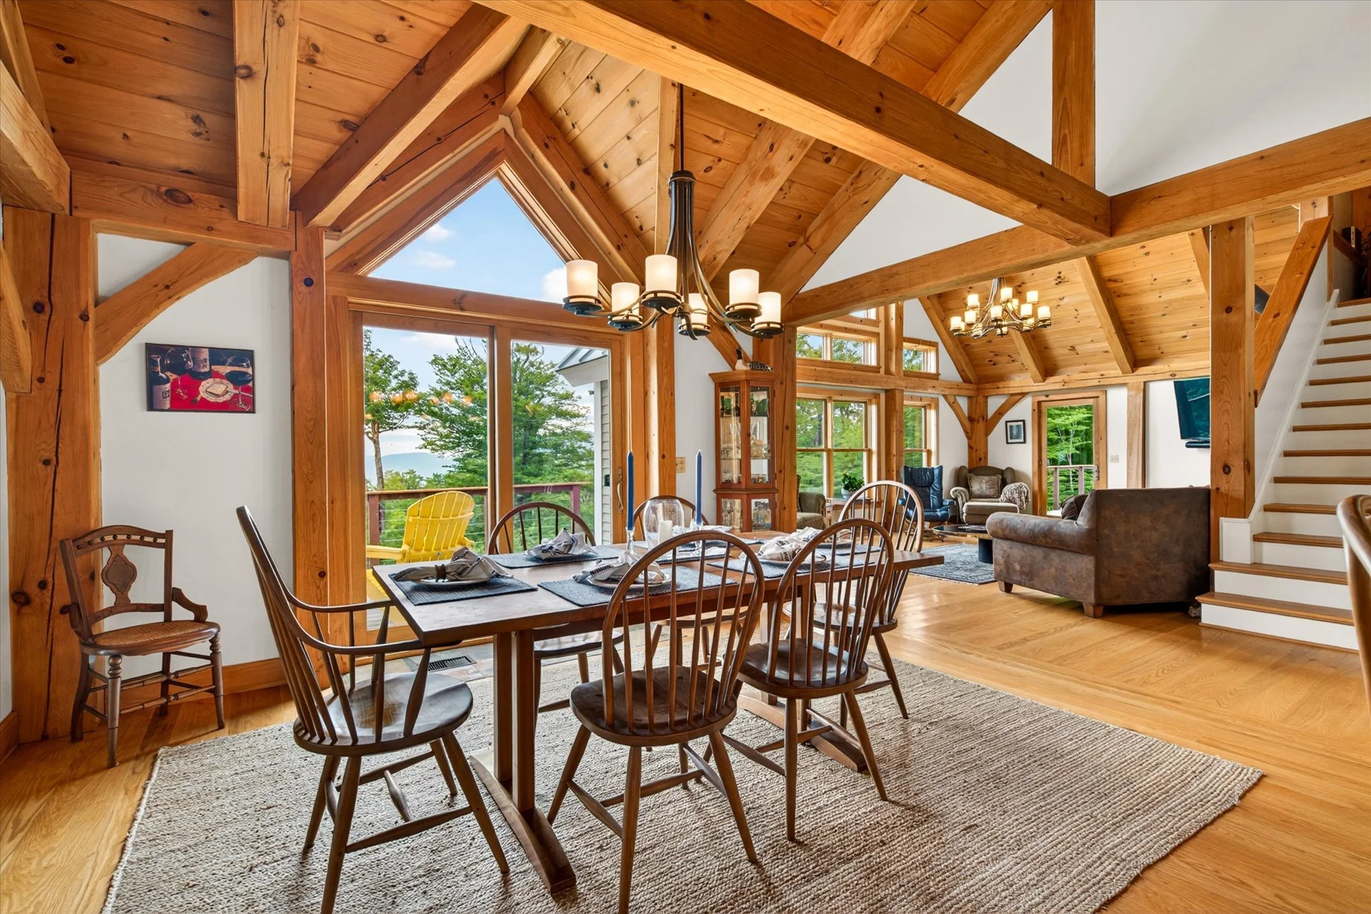
Kitchen and Dining
The open-concept kitchen and dining area combine functionality with warmth, creating an inviting space for family gatherings and entertaining.
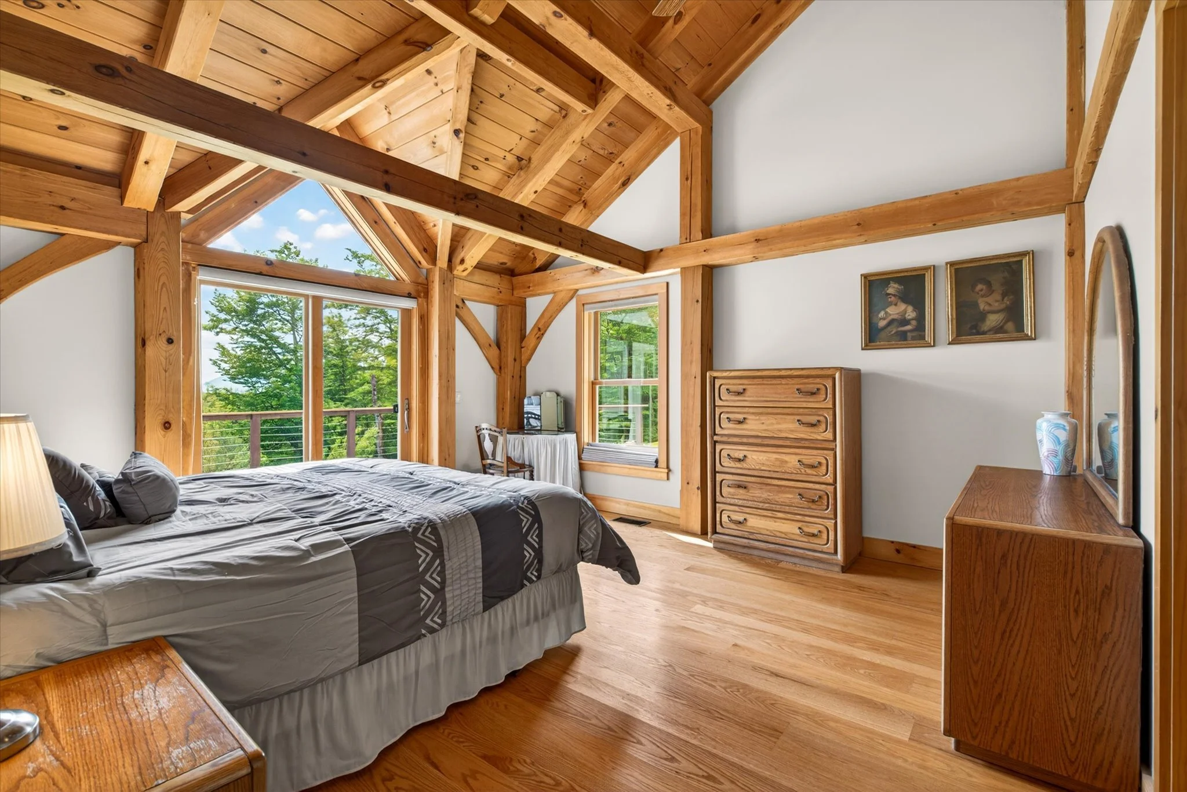
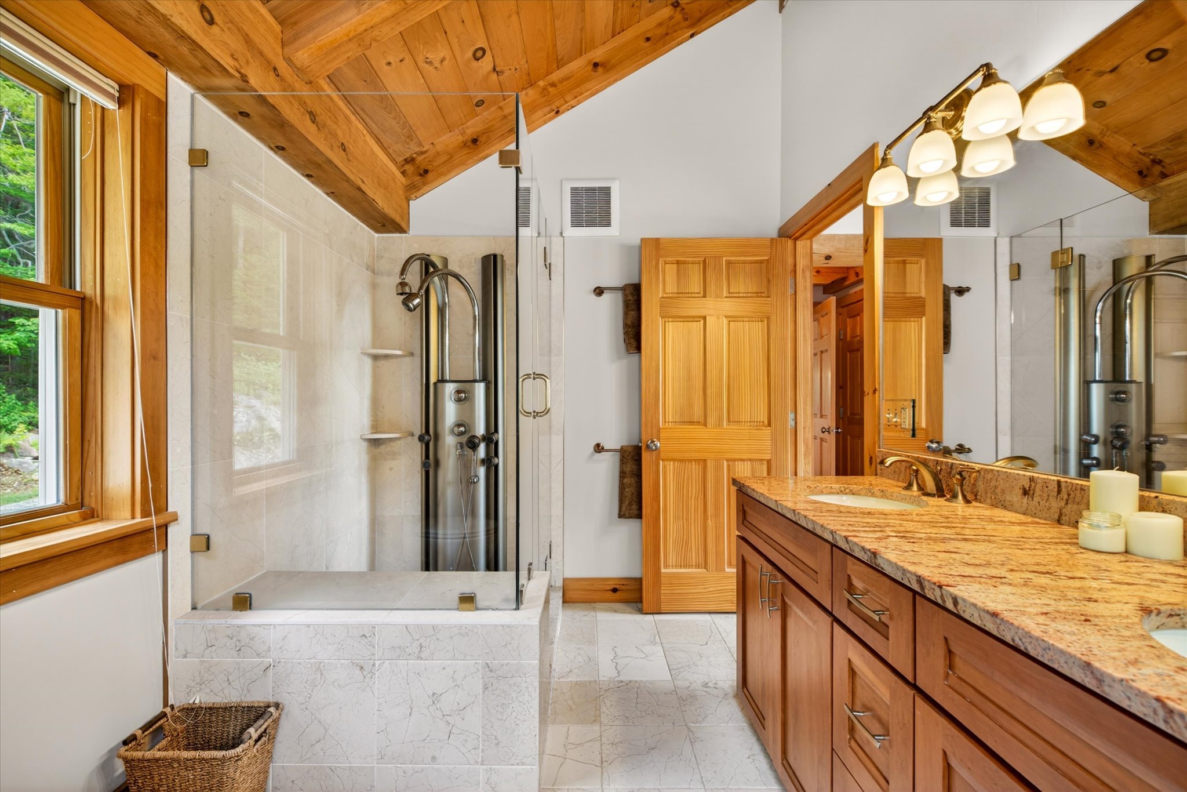
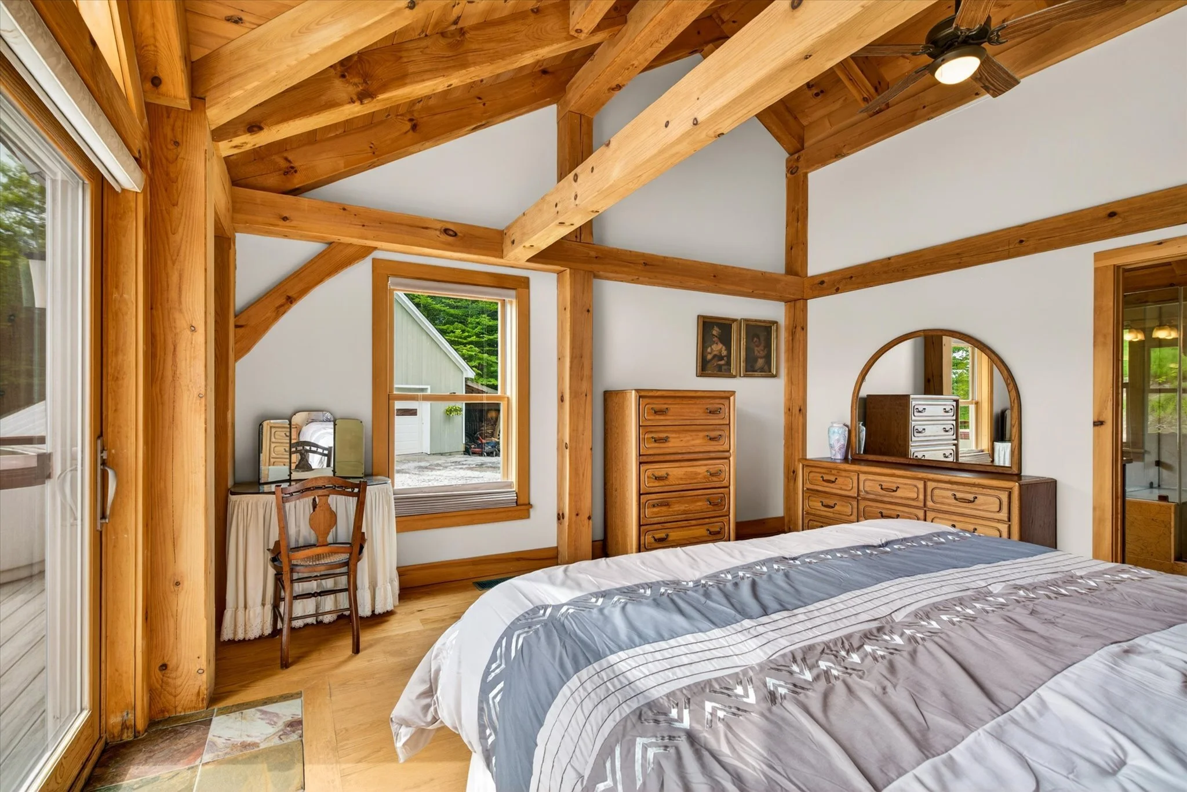
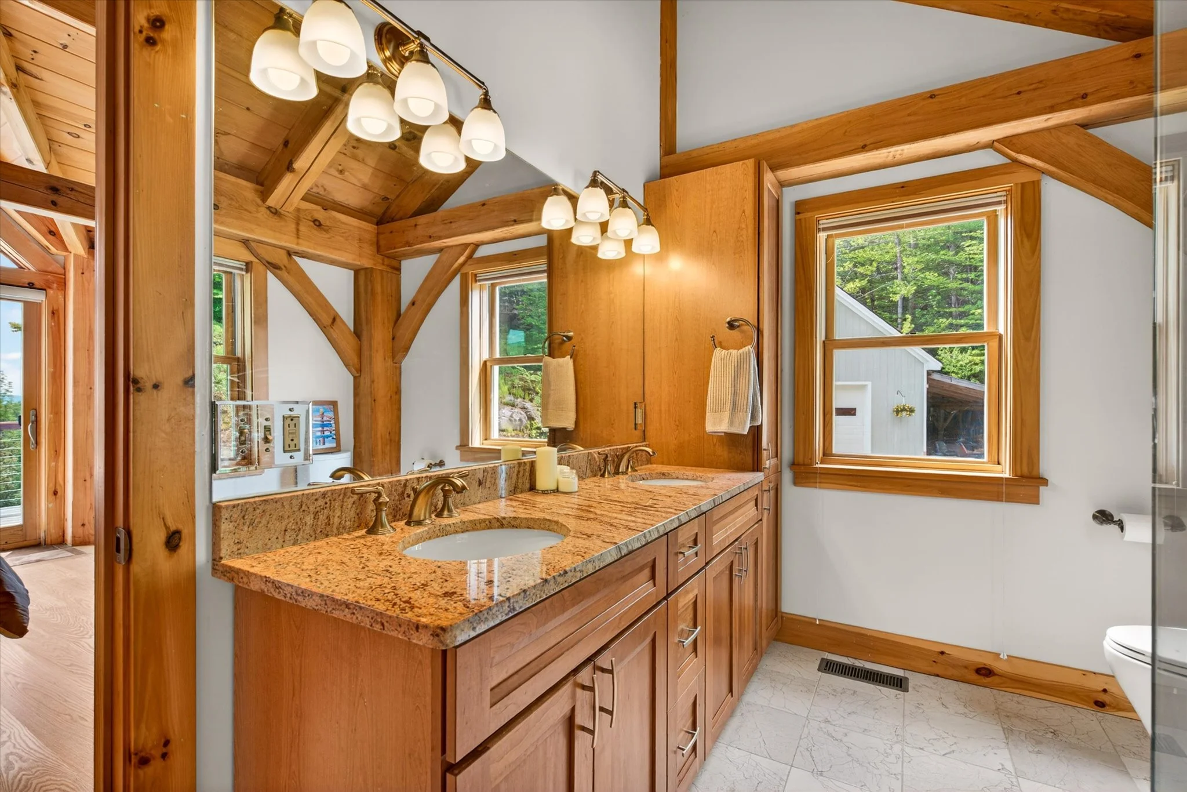
Main-Level Primary Suite
The spacious Primary suite opens onto a deck through sliding glass doors to a hot tub. 2 closets including one walk-in.
Loft & Guest Suite
Walkout Lower Level
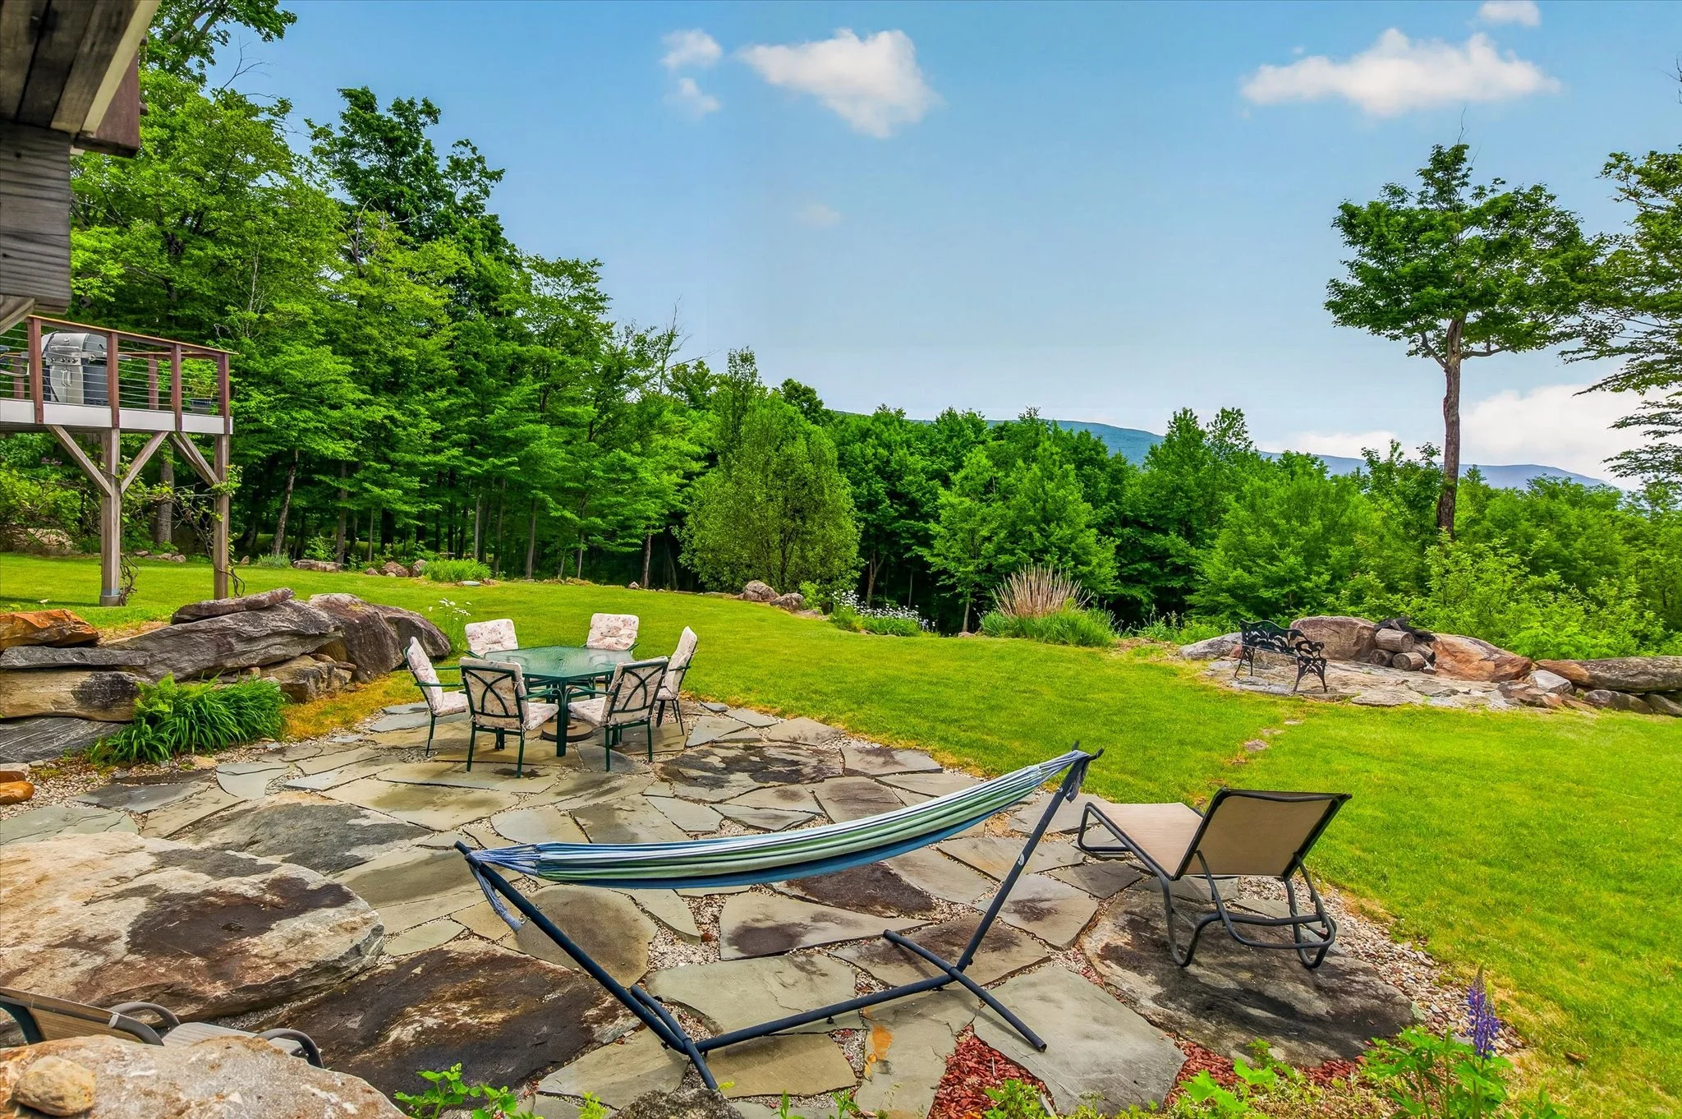
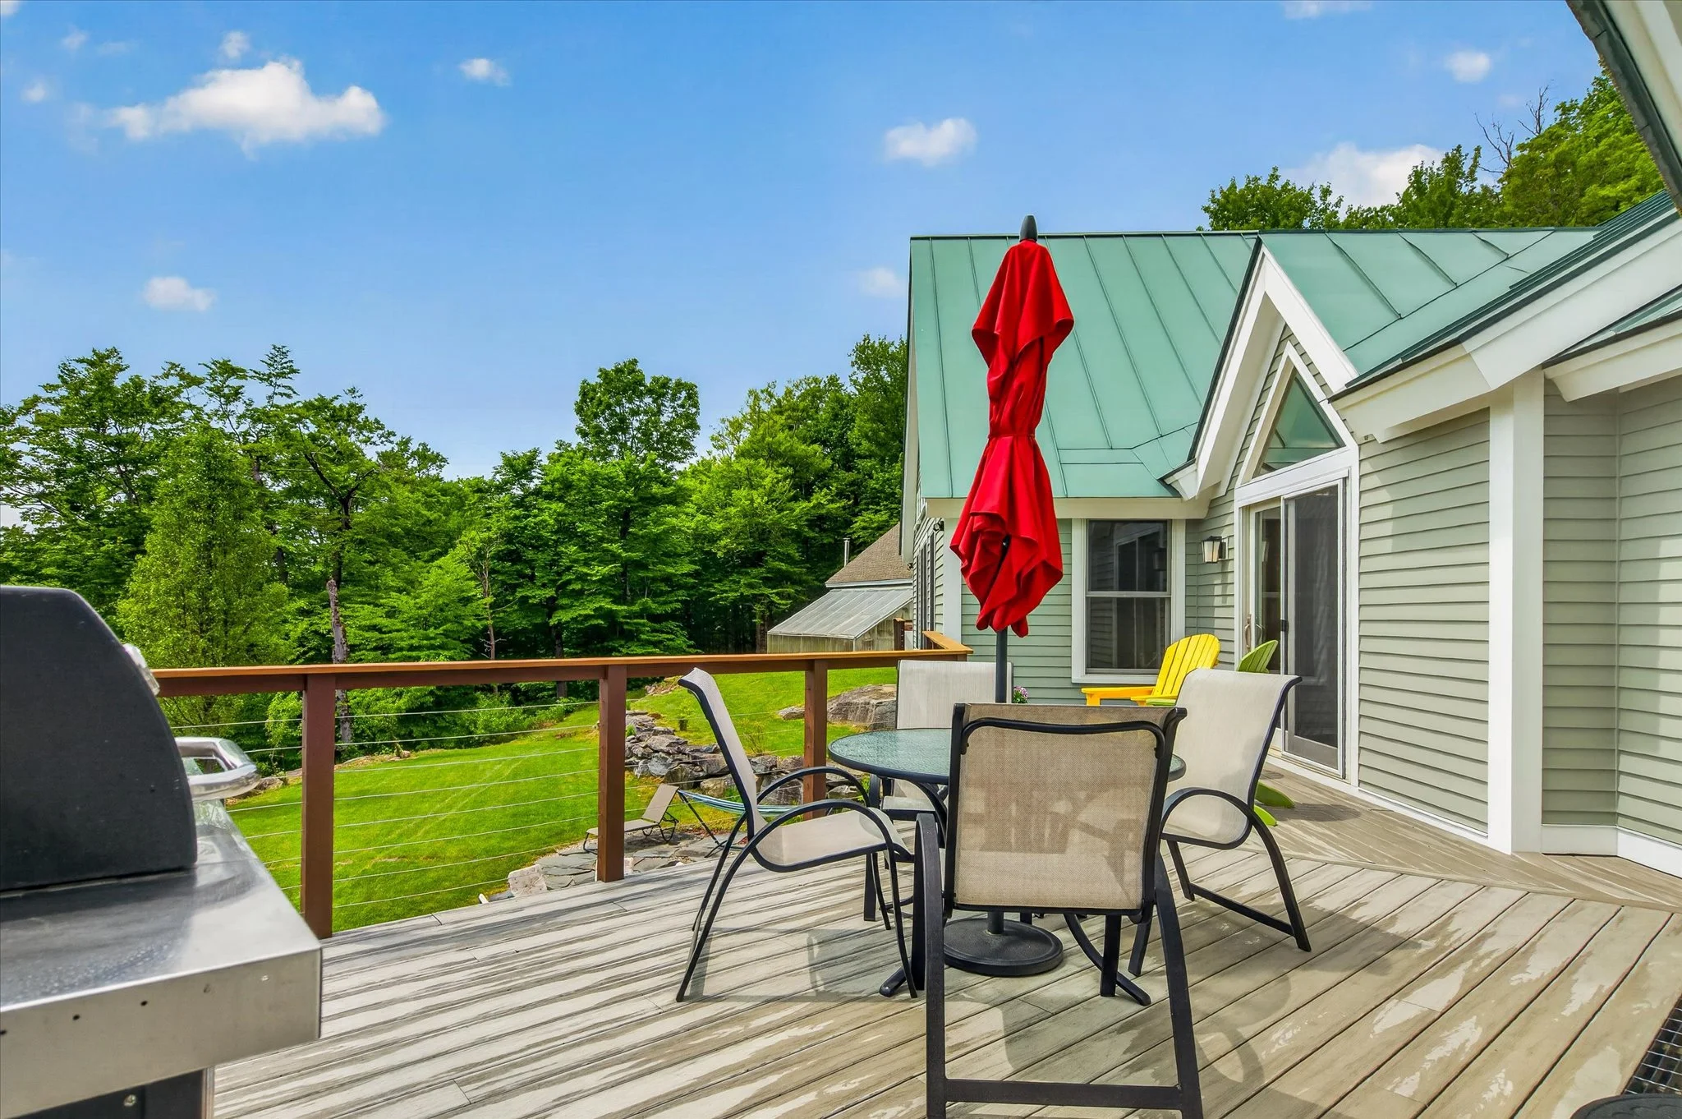
Outdoor Living
Aerial Views
Interactive 3D Tour
Experience the home room-by-room with an immersive interactive 3D tour. Explore all three finished levels and discover the flow, scale, and craftsmanship that make this property unique.
Floor Plans
Schedule a Private Showing
Equinox View 181
181 Route 11, Winhall, Vermont
Showings by appointment.
Steven Evans
Call or Text: (802) 688-7565
Email: info@equinoxview181.com
Buyer agents are welcome.